Leave a Message

Thank you for your message. We will be in touch with you shortly.

Just Listed: 8315 Bluff Way, Newark, CA 94560
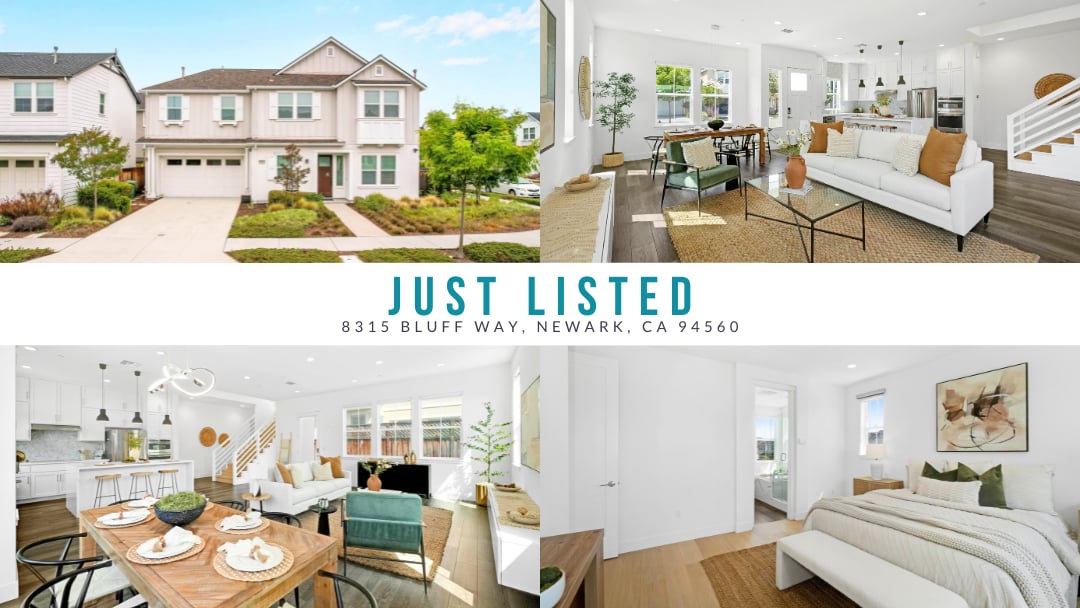
Just-listed graphic for 8315 Bluff Way, with exterior, open-plan living area, and bedroom photos.

🏡 8315 Bluff Way, Newark, CA 94560

‣ 4 Bedrooms
‣ 2.5 Bathrooms
‣ 2,304 Living Sq. Ft.
‣ 4,478 Sq. Ft. Lot
‣ Built in 2018

‣ Listed at: $𝟏,𝟔𝟗𝟗,𝟎𝟎𝟎

‣ Virtual Tour:
https://my.matterport.com/show/?m=uS4WZYANPu3

_______

Welcome to this stunning home in the highly desirable Glass Bay community, known for its beautiful two-story single-family homes and peaceful neighborhood setting. Situated on a premium corner lot, this exceptional residence is filled with natural light, highlighted by soaring ceilings, expansive windows, and an open, inviting floor plan. Offering 4 bedrooms and 2.5 bathrooms, this home provides incredible flexibility for today's lifestyle. The fourth bedroom is currently configured as a spacious loft, creating an open and versatile living area that can be easily converted into a private bedroom, home office, media room, or additional living space to suit your needs. Step inside and be greeted by a grand open staircase, elegant living and dining areas, and an abundance of natural light that creates a warm and welcoming atmosphere throughout. The chef-inspired kitchen is designed for both everyday living and entertaining, featuring quartz countertops, stainless steel appliances, and a large center island perfect for gathering with family and friends. Upstairs, retreat to the expansive primary suite, complete with a generous walk-in closet and a spa-like bathroom featuring dual vanities, a soaking tub, and a separate shower—your own private sanctuary at the end of the day. Ideally located near parks, shopping, dining, and the scenic trails of Coyote Hills Regional Park, this home also offers exceptional commuter convenience with easy access to Interstate 880, Highway 84, and nearby bridges. Combining comfort, functionality, and an unbeatable location, this exceptional Glass Bay home truly has it all. Don't miss the opportunity to make it yours!

_______

A must see! Schedule for a tour today!

📧: [email protected]

📞: (510) 766-3288⁠

🖥: www.YvetteTeng.com

Two-story light-colored home with a red front door, illuminated windows, and attached garage at dusk.
Two-story light-colored home with a two-car garage, landscaped front yard, and broad driveway.
Two-story light-colored home with a gabled roof, landscaped corner frontage, and neighboring houses.
Two-story light-colored home with a two-car garage, landscaped front beds, and a broad concrete driveway.
Two-story light-colored home with a two-car garage, gabled rooflines, and landscaped front yard.
Light-colored two-story home with a dark red front door and landscaped garden beds along the sidewalk.
Two-story light-colored home with vertical siding, a wooden fence, and landscaped yard.
Two-story white home with a dark red front door and landscaped walkway.
White home entrance with a burgundy door, flanking windows, and a landscaped walkway.
Two-story home with a wide driveway, attached garage, and landscaped frontage.
Open-plan kitchen and living room with a white island, wood-topped stools, and staircase.
Open-plan living and dining room with a white sofa, wood table, and large windows.
Open-plan living room with a white sofa, woven rug, dining table, and large windows.
Open-plan living and dining room with a white sofa, woven rug, and large windows.
Staged open-plan living room with a white sofa, green chair, dining area, and bright kitchen.
Open-plan dining room and kitchen with a set wood table, white cabinetry, and large windows.
Open-plan kitchen and living room with a set dining table, white sofa, and staircase.
Bright white kitchen with a large island, three stools, and an open staircase.
Bright entryway with a wood staircase, white railings, dark plank floors, and a glass-paneled exterior door.
Open kitchen and entry with a white island, stainless steel appliances, and a staircase with wood treads.
Bright white kitchen with a veined marble island, pendant lights, and stainless steel appliances.
Bright white kitchen with a large veined island, stainless steel appliances, and pendant lights.
Bright white kitchen with patterned tile backsplash, central window, and black glass cooktop.
Open-plan kitchen with a large marble island, wood staircase, and adjoining dining area.
Entryway with a light wood staircase, white railings, and a narrow skylight.
Bright white interior with a built-in cabinet, round wall mirror, and bathroom visible through doorway.
Entry hallway with dark wood floors, a staircase, and an open bathroom doorway.
Staged bathroom with a white vanity, mosaic backsplash, large mirror, and window.
Open-plan kitchen with a large white island, pendant lights, and adjoining dining and living areas.
Wooden staircase with white railings overlooking a kitchen and open living area.
Bright upstairs loft with light wood flooring, white stair railings, tall windows, and a small seating area.
Staged living room with a cream sofa, green chair, wood coffee table, and large windows.
Staged living room with a green chair, round wood coffee table, and open landing.
Staged living room with a light sofa, green accent chair, round wooden coffee table, and large windows.
Staged bedroom with a king-size bed, woven rug, and lounge chairs beside large windows.
Staged bedroom with a white bed, wood console, round mirror, and large potted plant.
Staged bedroom with a white bed, olive accent pillows, woven rug, and doorway to the bathroom.
Bright bathroom with a marble-look soaking tub behind glass and a white double-sink vanity.
Bright bathroom with a marble-look soaking tub and glass-enclosed shower with green hexagonal floor.
Bright bathroom with a long white vanity, large mirror, and open doorway to a walk-in closet.
Empty walk-in closet with wood flooring and wooden hanging rods on three sides.
White hallway with light wood floors, built-in shelves, and a doorway to the laundry area.
Laundry room with front-loading washer and dryer, a basket of towels, and a window.
Staged bedroom with a white bed, brown knitted throw, and wicker chairs beside the window.
Bedroom with a white quilted bed, green pillows, and a doorway to the bathroom.
Walk-in pantry with white built-in shelves, wood flooring, and small plants.
Staged bedroom with a pale quilted bed, two windows, and woven wall decor.
Bright bathroom with a double-sink vanity and a curtained bathtub.
Narrow gravel side yard beside a white stucco home, enclosed by a reddish wooden fence.
Back patio with paved seating area, two chairs, artificial turf, and a wooden privacy fence.
Home patio with stamped concrete paving, three windows, and two wicker chairs beside a small table.
Backyard patio with stamped concrete, a wooden privacy fence, and a small outdoor dining set.
Two-story home's rear exterior with a stamped-concrete patio, outdoor dining set, and green lawn.
Two-story home’s rear exterior with a paved patio, outdoor dining set, lounge chairs, and artificial turf.
Paved backyard patio with a round dining set, rug, and wooden privacy fence.
Paved backyard patio with wicker dining set, patterned rug, lawn, and wooden fencing.
Enclosed side yard with artificial turf, stone patio, wooden fence, and outdoor seating.
Outdoor community courtyard with a stone water feature, lounge seating, shade sails, and a blue playground.
Shared courtyard with lounge chairs, shade canopy, and landscaped planters between attached homes.
Aerial view of suburban homes, with a white two-story house, rooftop solar panels, and a curved landscaped street.
Aerial Newark neighborhood with rows of homes and the bay in the distance.
Aerial view of a marked two-story house among modern homes, with solar panels on a neighboring roof.
Aerial view of homes along a curved residential street, with solar panels on several rooftops.
Just-listed graphic for 8315 Bluff Way, with exterior, open-plan living area, and bedroom photos.

Let's Talk

You've got questions and we can't wait to answer them.