Just Listed: 5008 Crandallwood Dr, Fremont, CA 94555⁠

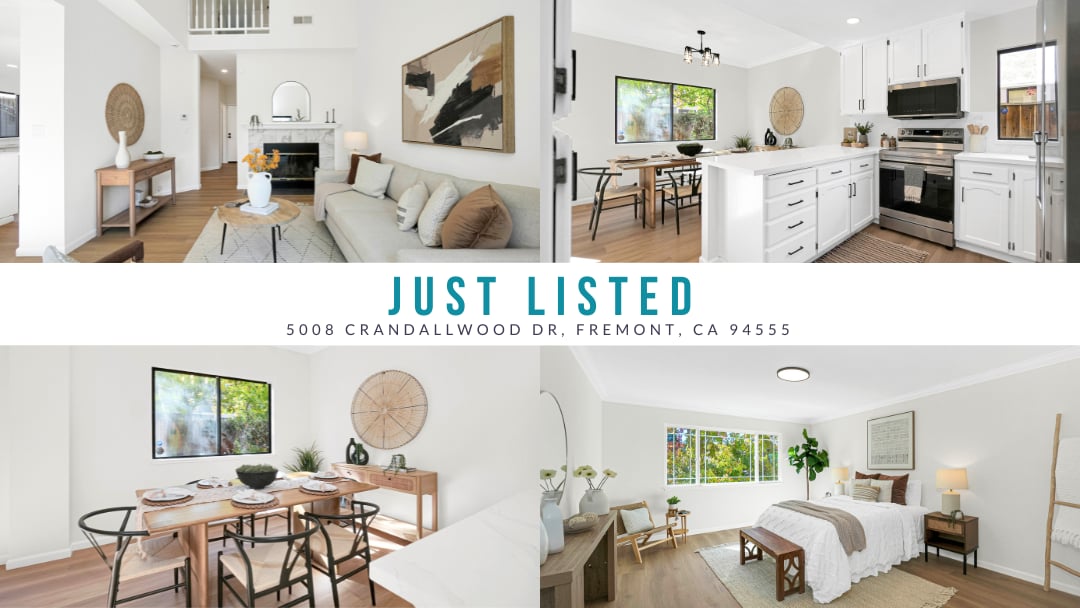
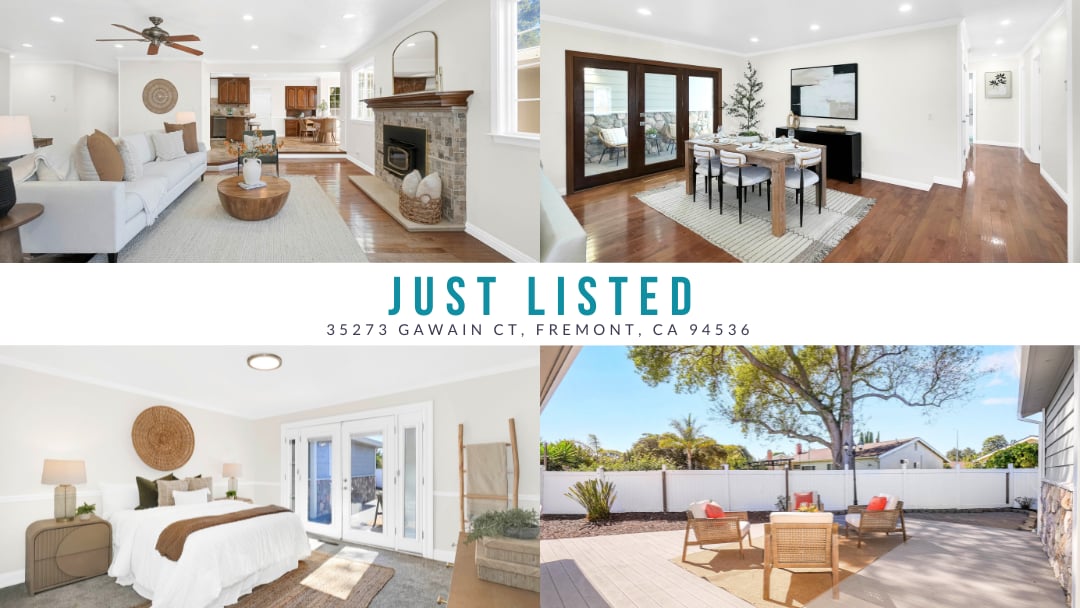
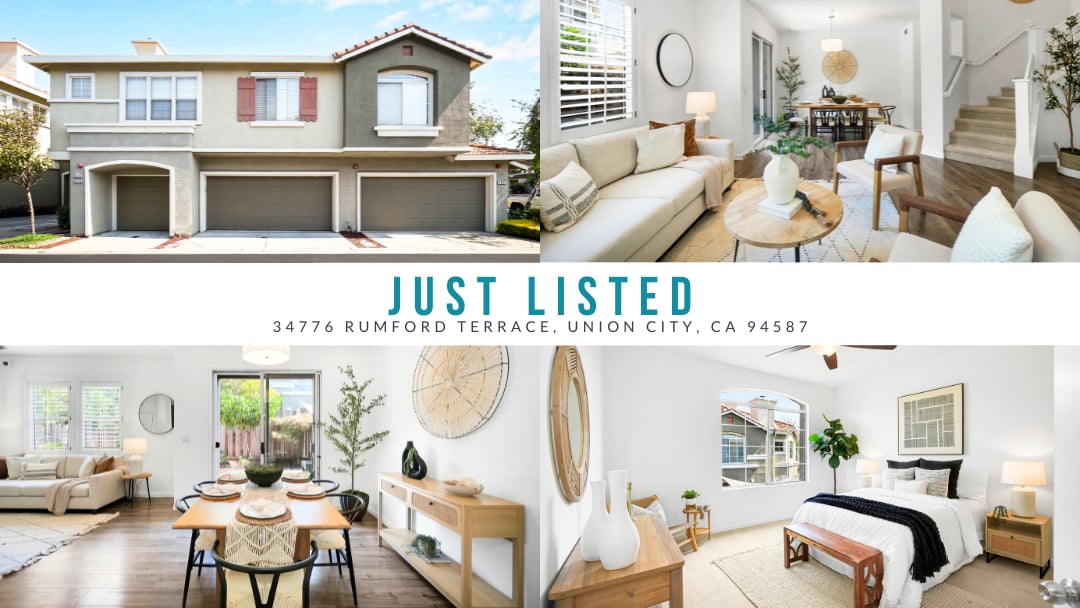
Just-listed graphic for 5008 Crandallwood Dr, featuring the home’s living room, kitchen, dining area, and bedroom.

🏡 5008 Crandallwood Dr, Fremont, CA 94555⁠
⁠⁠
‣ 3 Bedrooms⁠
‣ 2.5 Bathrooms⁠
‣ 1,589 Living Sq. Ft.⁠
‣ Built in 1990⁠
⁠
‣ Listed at: $𝟏,𝟐𝟗𝟗,𝟎𝟎𝟎⁠
_______⁠
⁠
Welcome to this beautifully updated, turnkey 3 bedroom, 2.5 bath home in Fremont’s sought-after Ardenwood neighborhood. Offering 1,589 sq. ft. of comfortable living space on a low-maintenance lot, this thoughtfully updated home has no HOA fees and is ready for its next owner. The inviting interior features an updated kitchen with new quartz countertops and brand-new stainless steel appliances, new SPC flooring throughout, beautifully refreshed primary bathroom with quartz countertops & new shower door, new vanity is hallway bathroom & powder room, central AC, and a brand-new HVAC furnace. Additional home features include a solar panel system for enhanced energy efficiency. With its functional layout and modern updates, this home offers the perfect blend of comfort, style, and everyday convenience. Whether you’re beginning your homeownership journey or looking to downsize, this home has everything you need for easy, comfortable living. Location is truly a highlight, with highly regarded Forest Park Elementary, Thornton Middle, and American High School nearby. Enjoy convenient access to Union City BART, I-880, Highway 84, and the Dumbarton Bridge, making commuting throughout the Bay Area a breeze. Outdoor recreation, shopping, and dining are also close at hand, with Crandall Creek Park, Ardenwood Historic Farm, Coyote Hills Regional Park, and major Bay Area employment centers just minutes away. A wonderful opportunity to own a move-in-ready home in one of North Fremont’s desirable and commuter-friendly neighborhoods. Don’t miss the opportunity to make this beautiful home your own!⁠
_______⁠
⁠
A must see! Schedule for a tour today!⁠
⁠
📧:
[email protected]⁠
📞: (510) 766-3288⁠
🖥:
www.YvetteTeng.com⁠

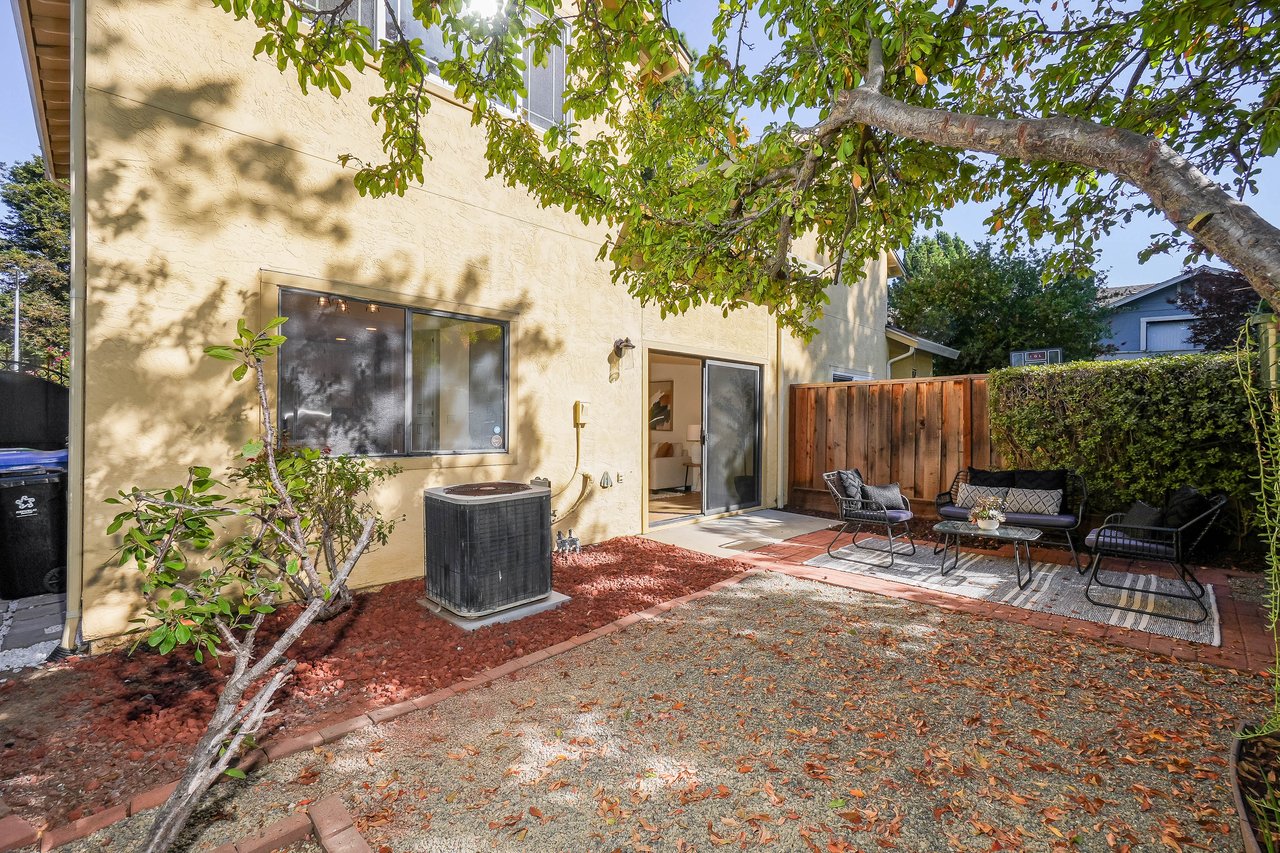
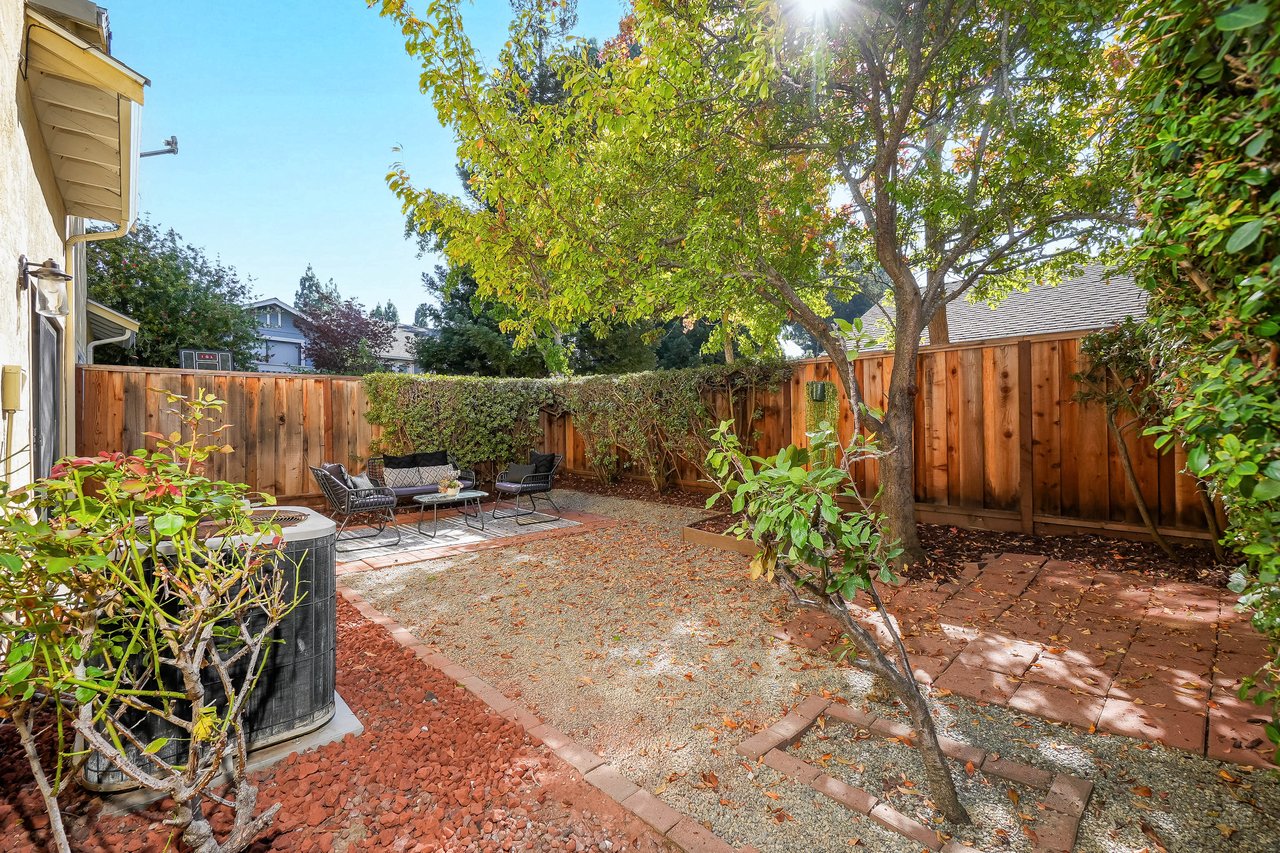
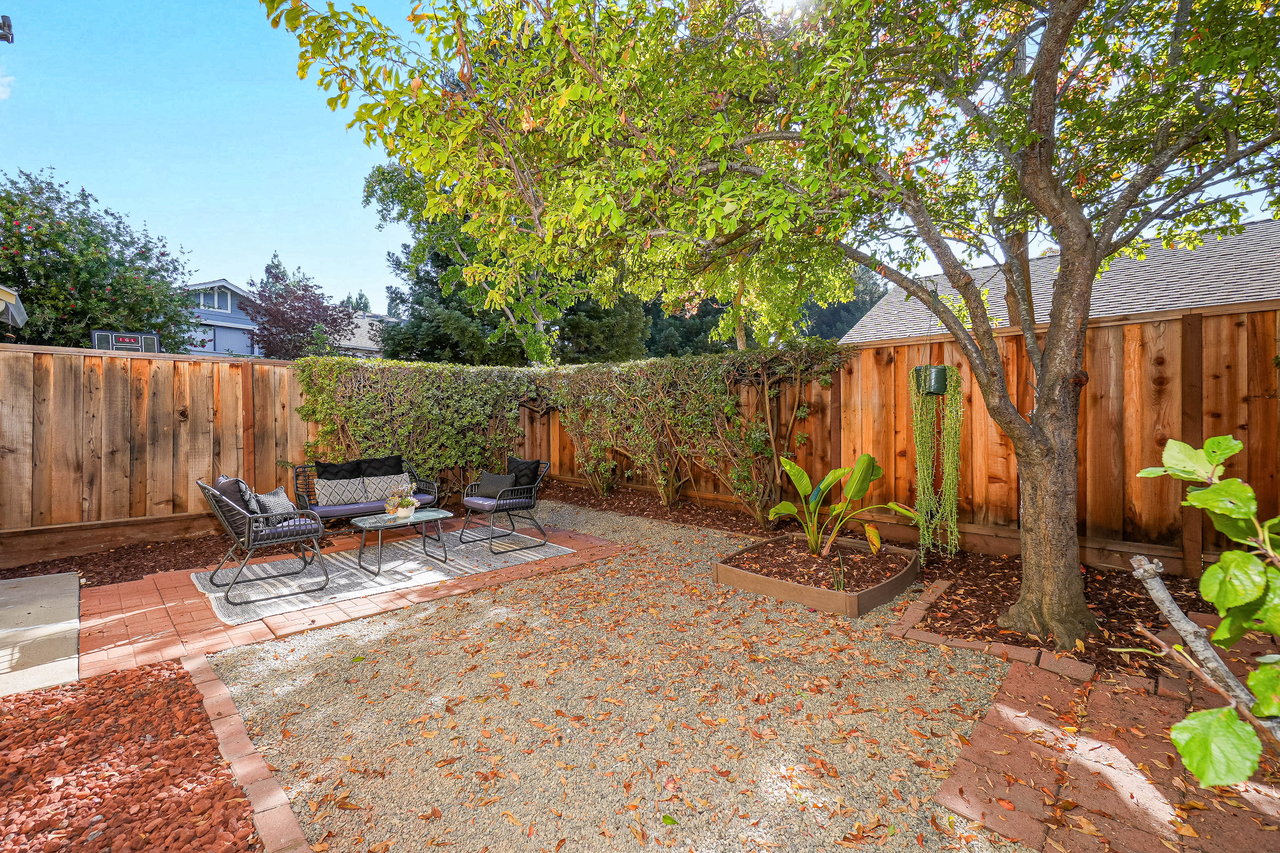
Home’s rear patio with outdoor seating, a sliding glass door, and a large shade tree.
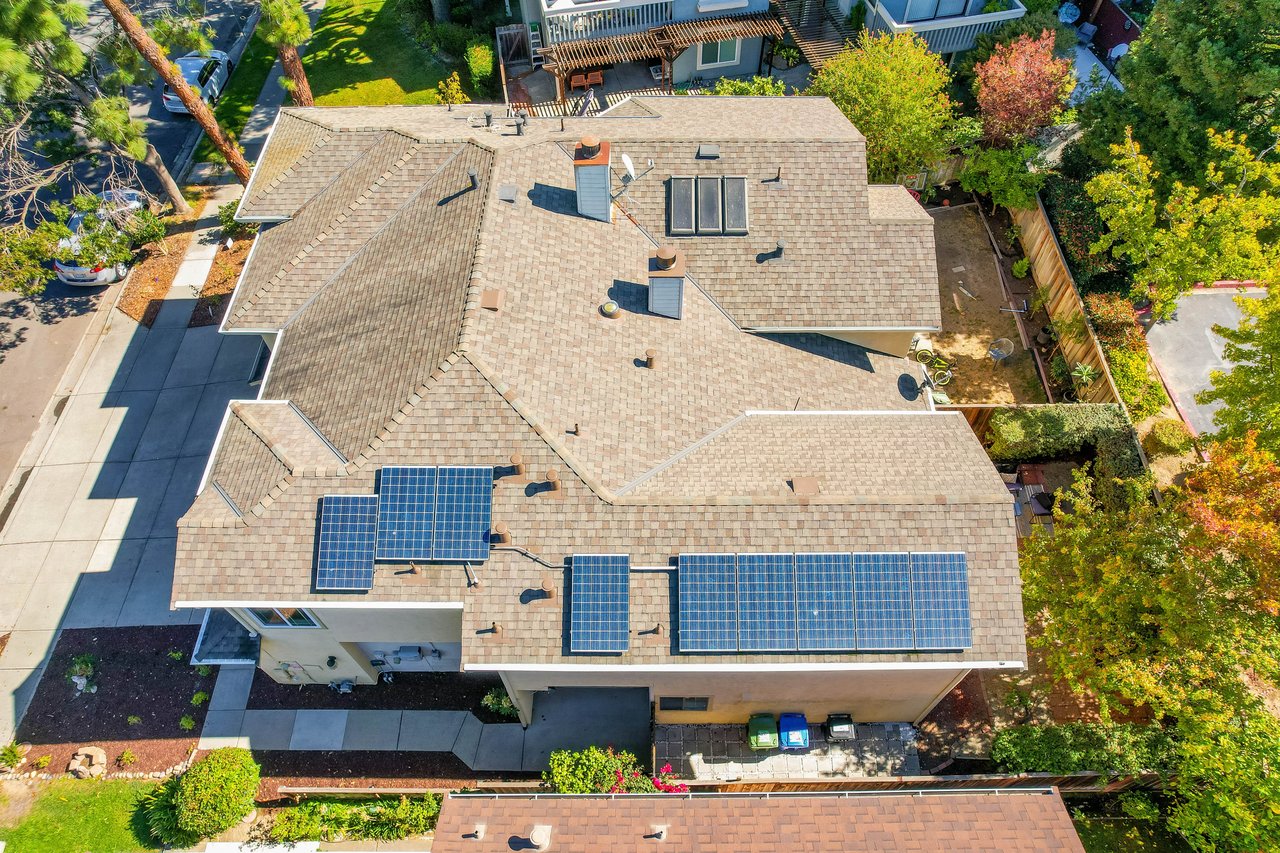
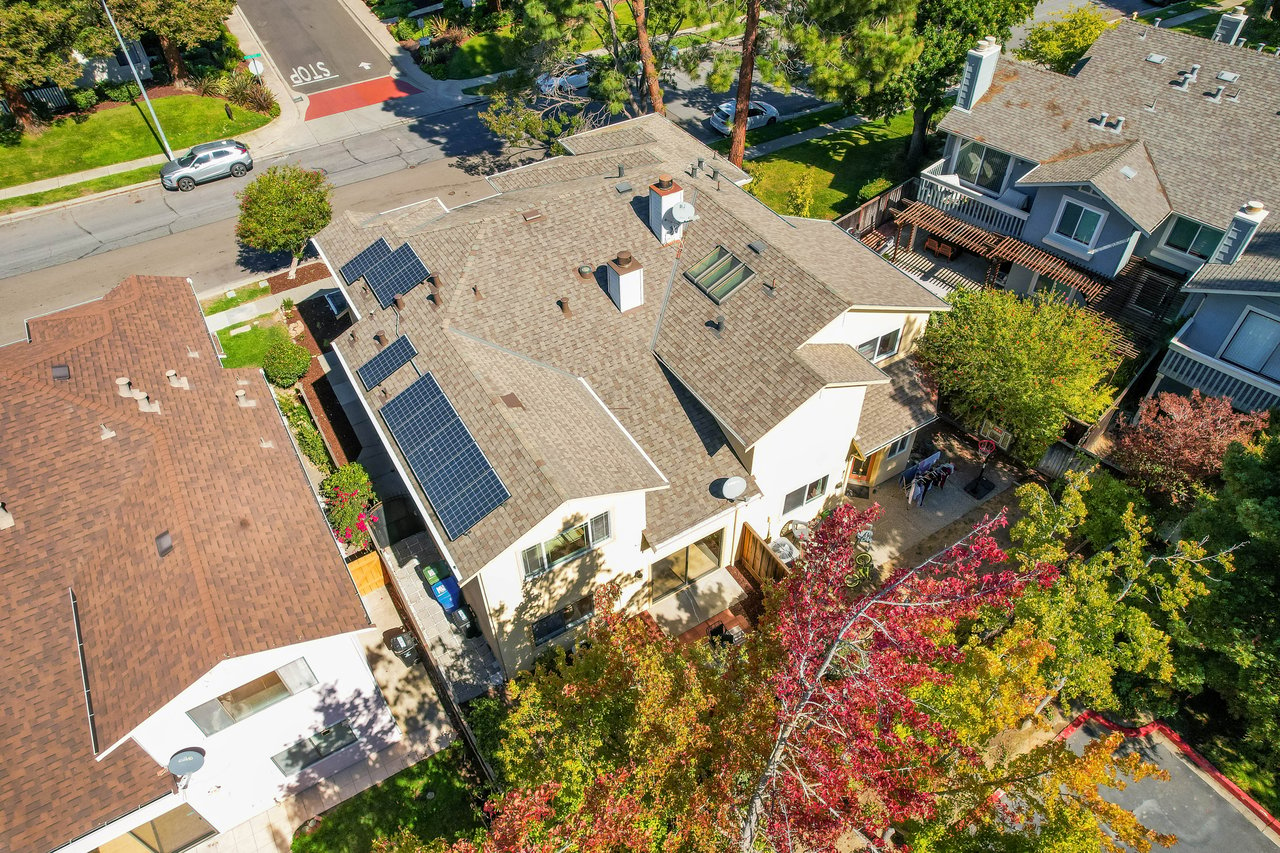
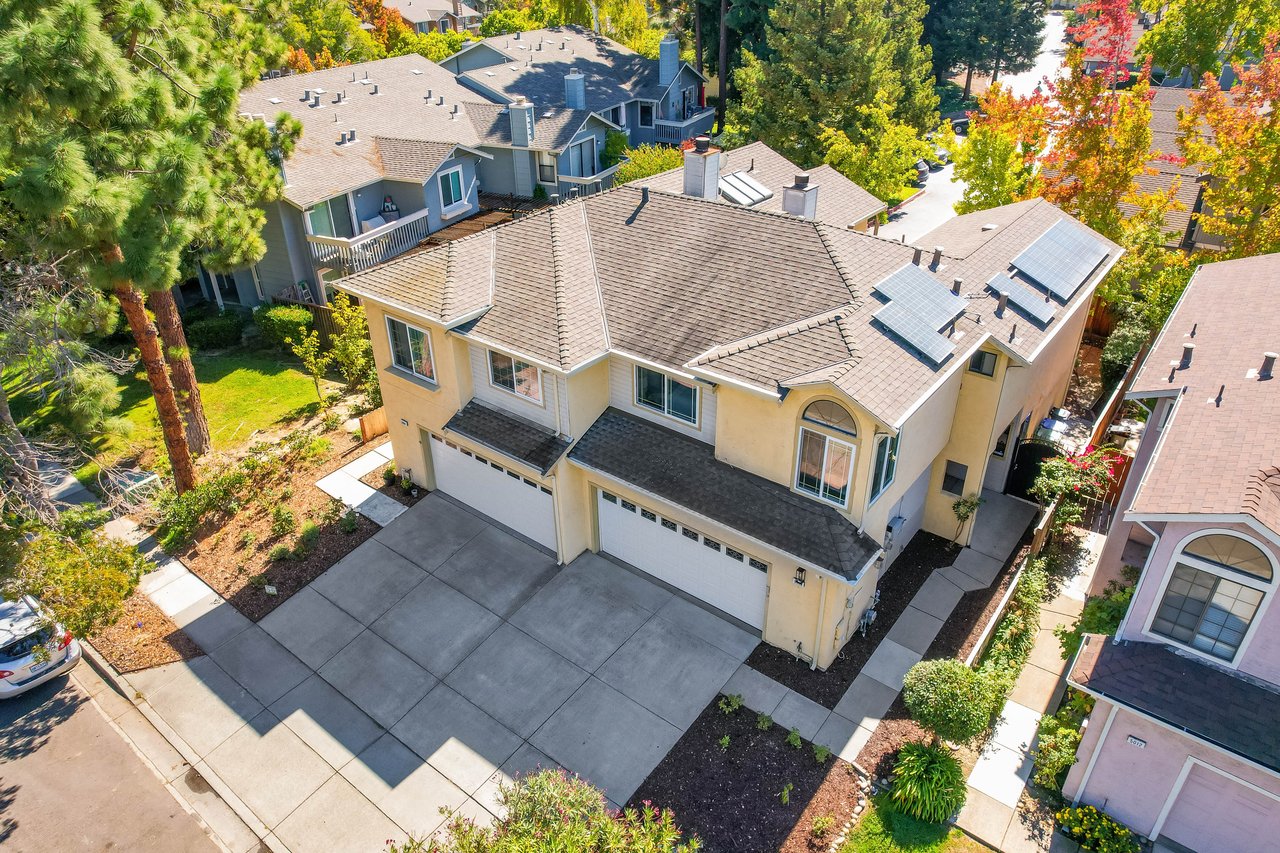
Aerial view of a shingle-roofed home with multiple solar panel arrays.
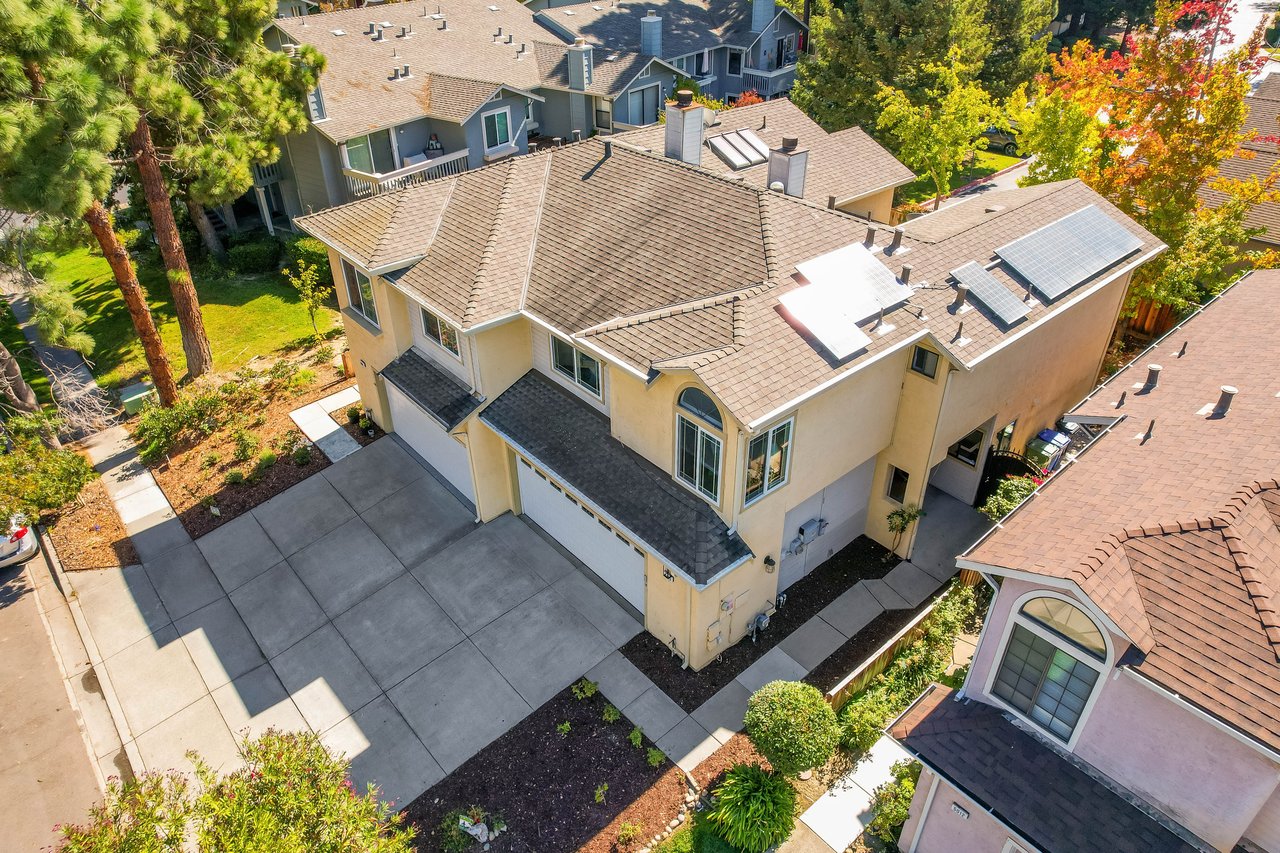
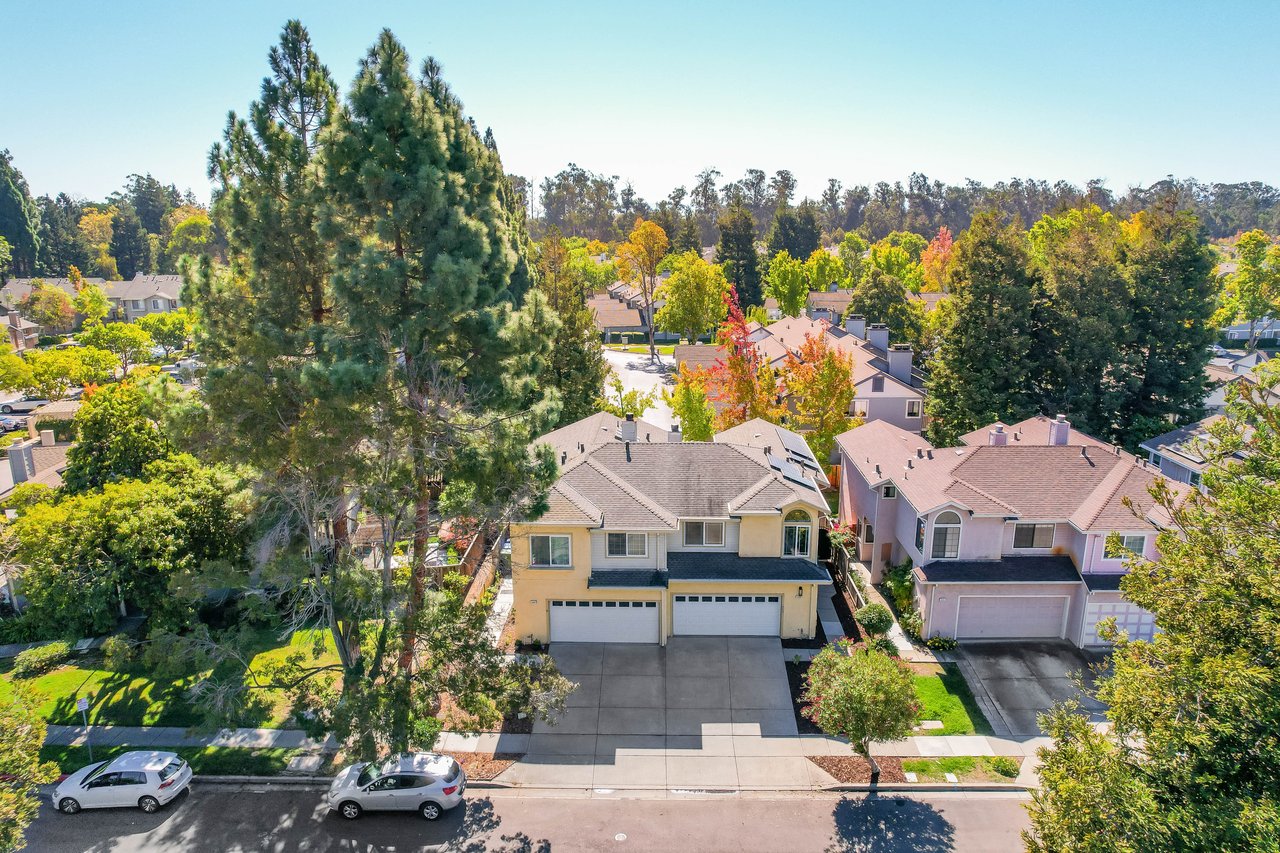
Aerial view of a beige home with rooftop solar panels, a wide driveway, and autumn-colored trees.
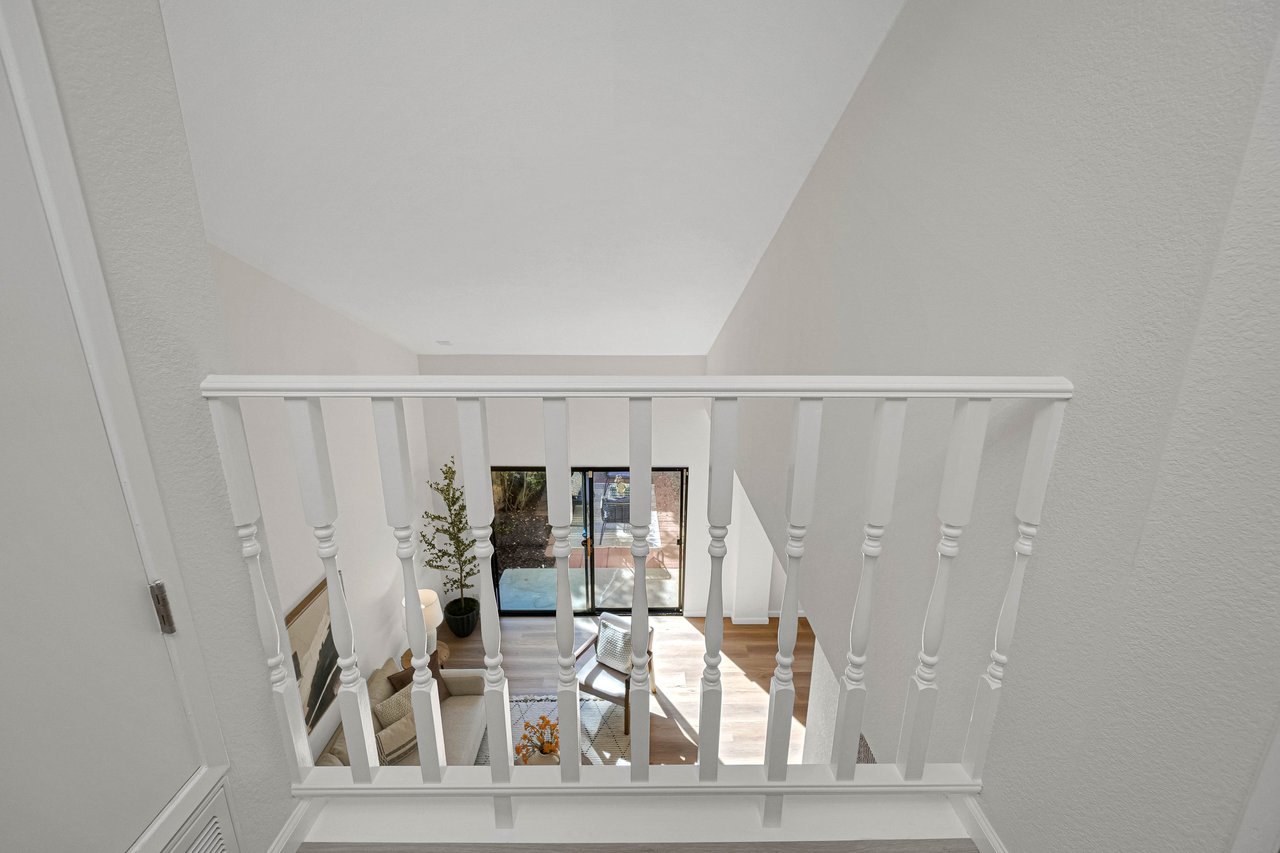
Upstairs landing overlooks a furnished living room with sliding glass doors to a patio.
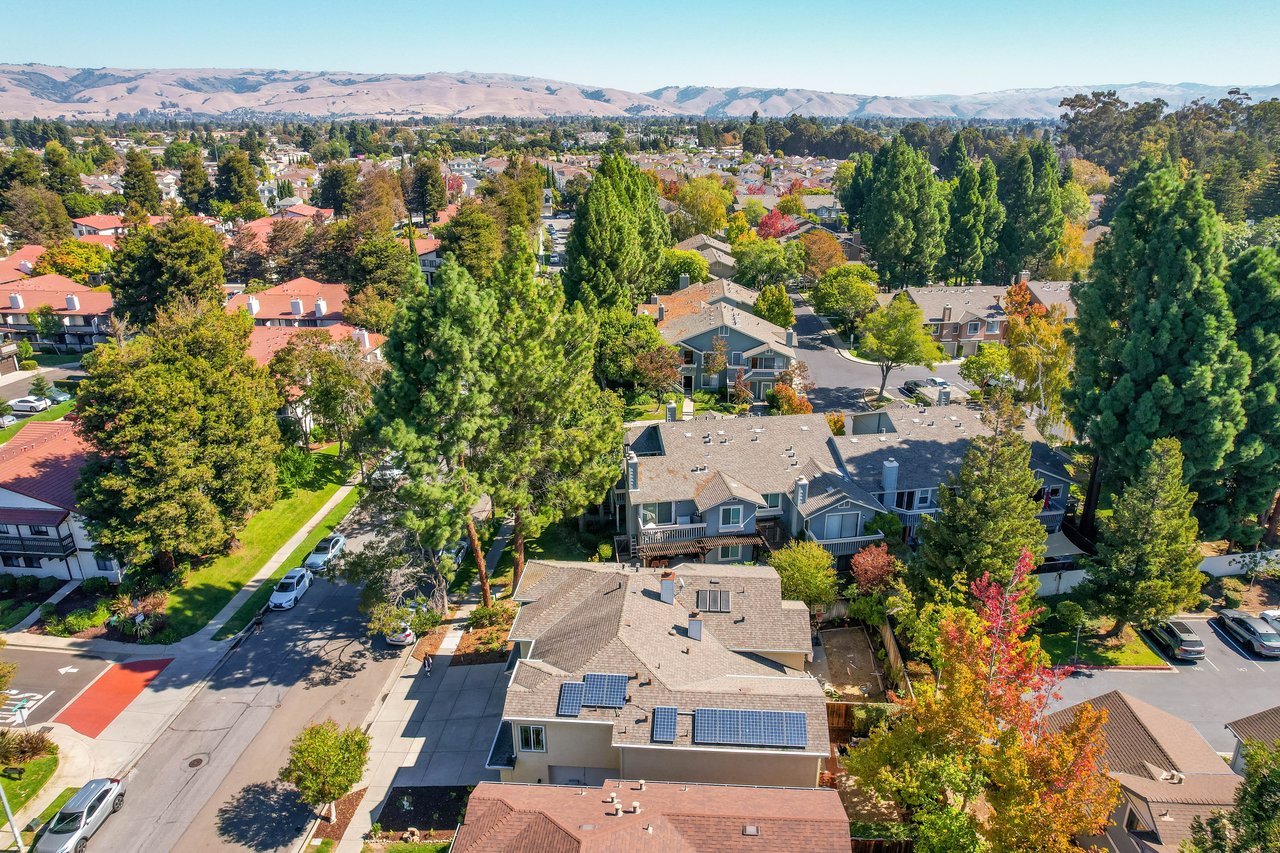
Aerial view of a tree-lined neighborhood with rooftop solar panels and distant hills.
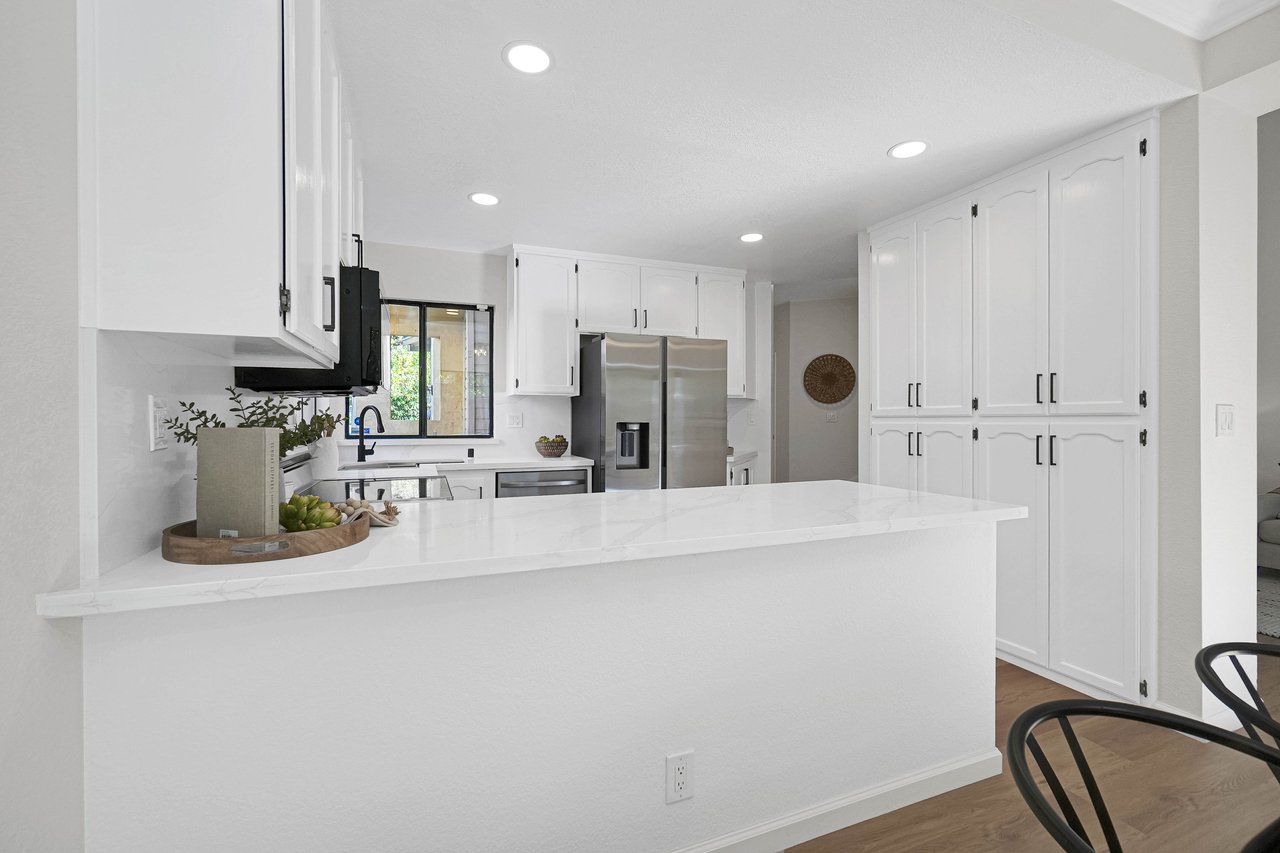
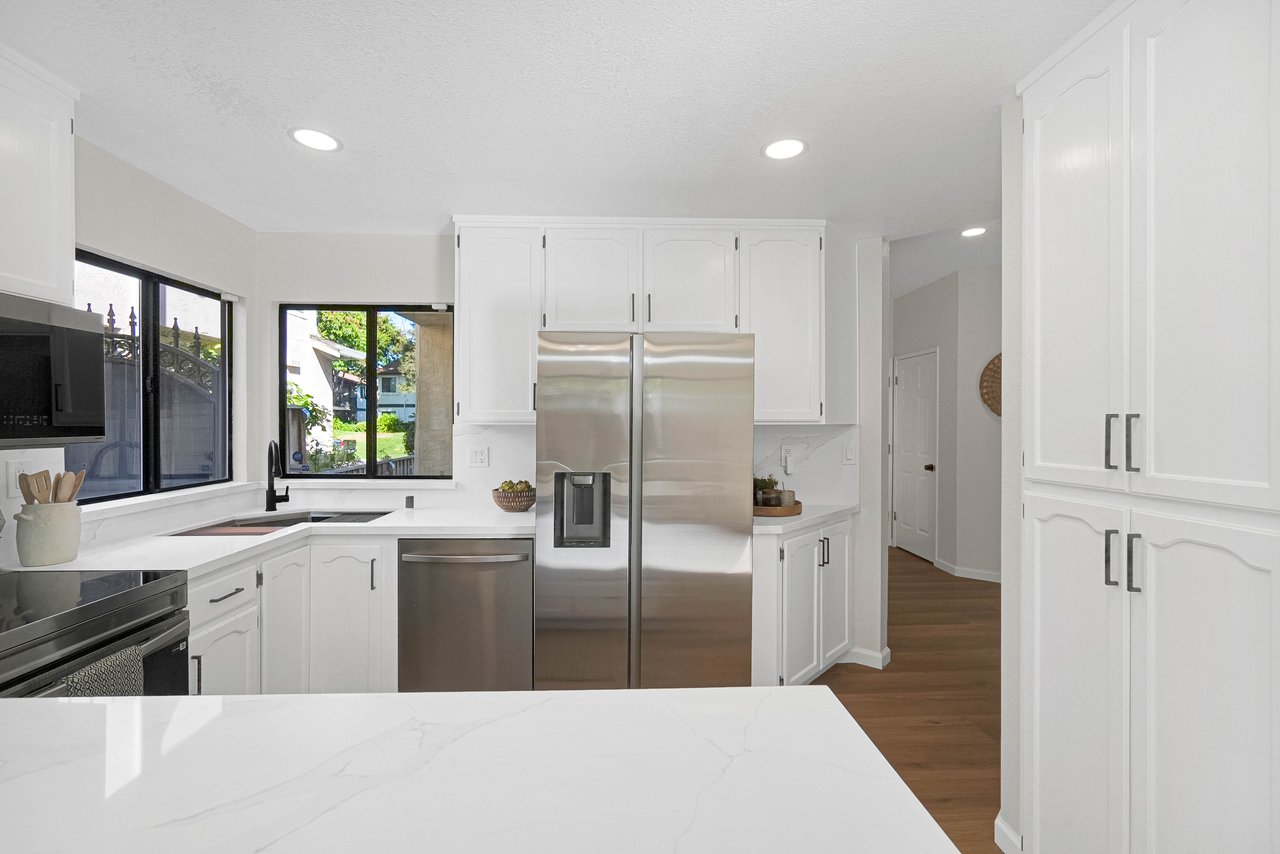
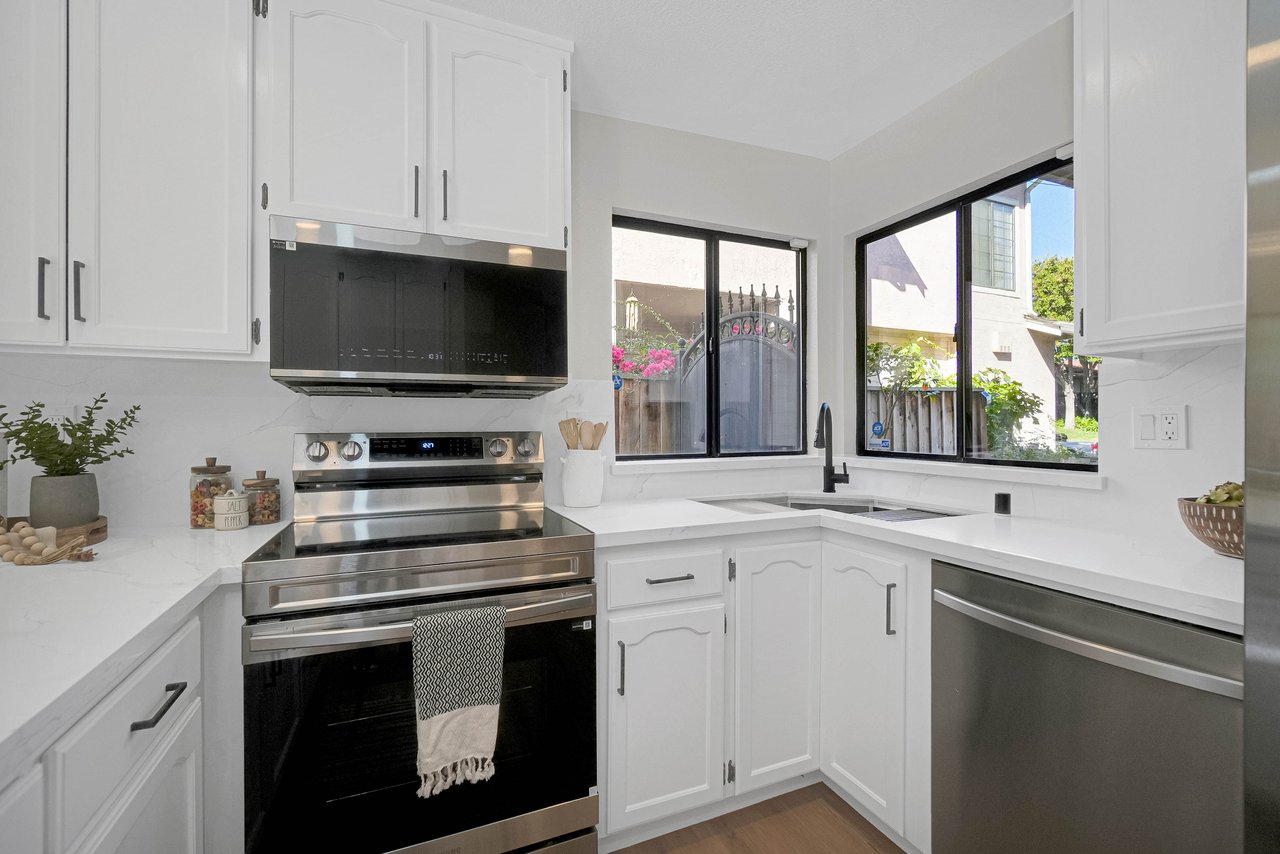
Bright white kitchen with a quartz peninsula, stainless steel appliances, and black-framed window over the sink.
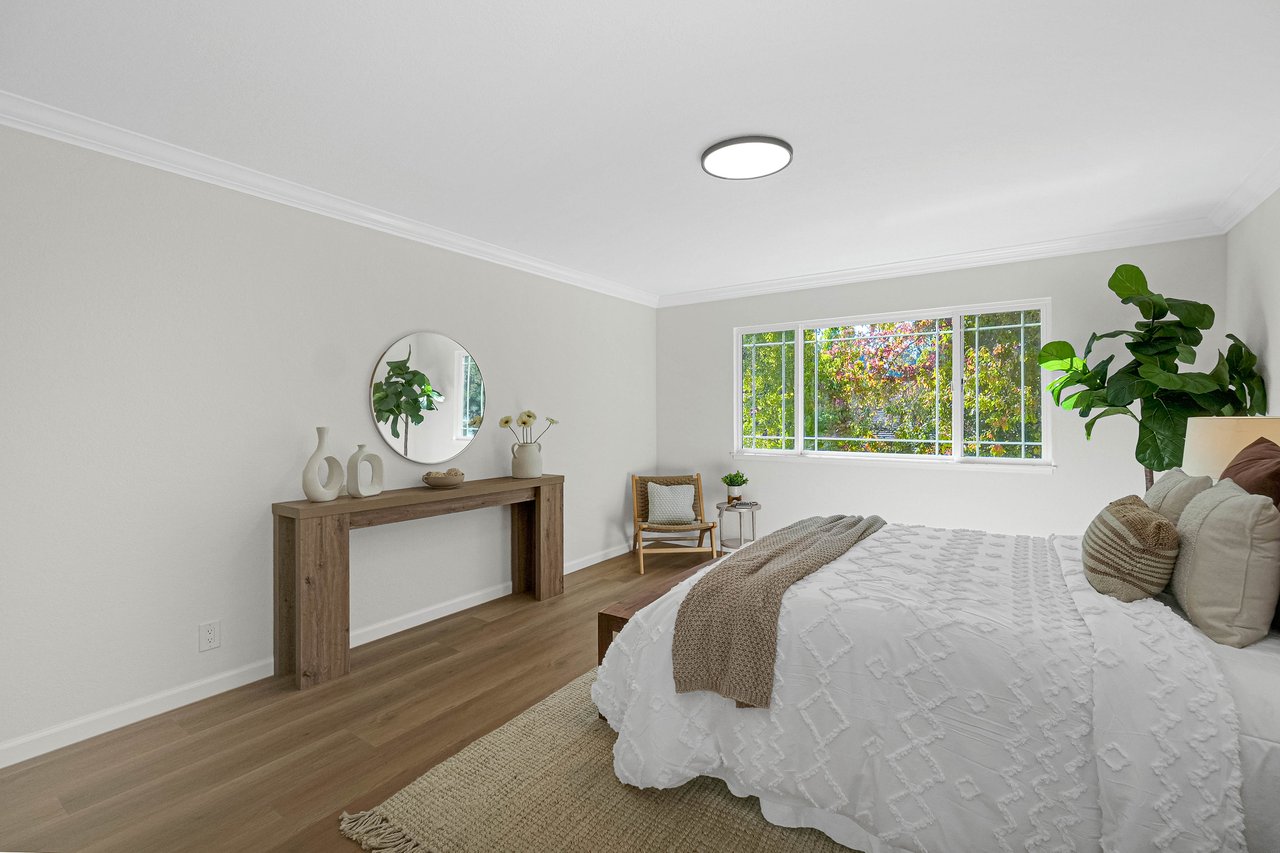
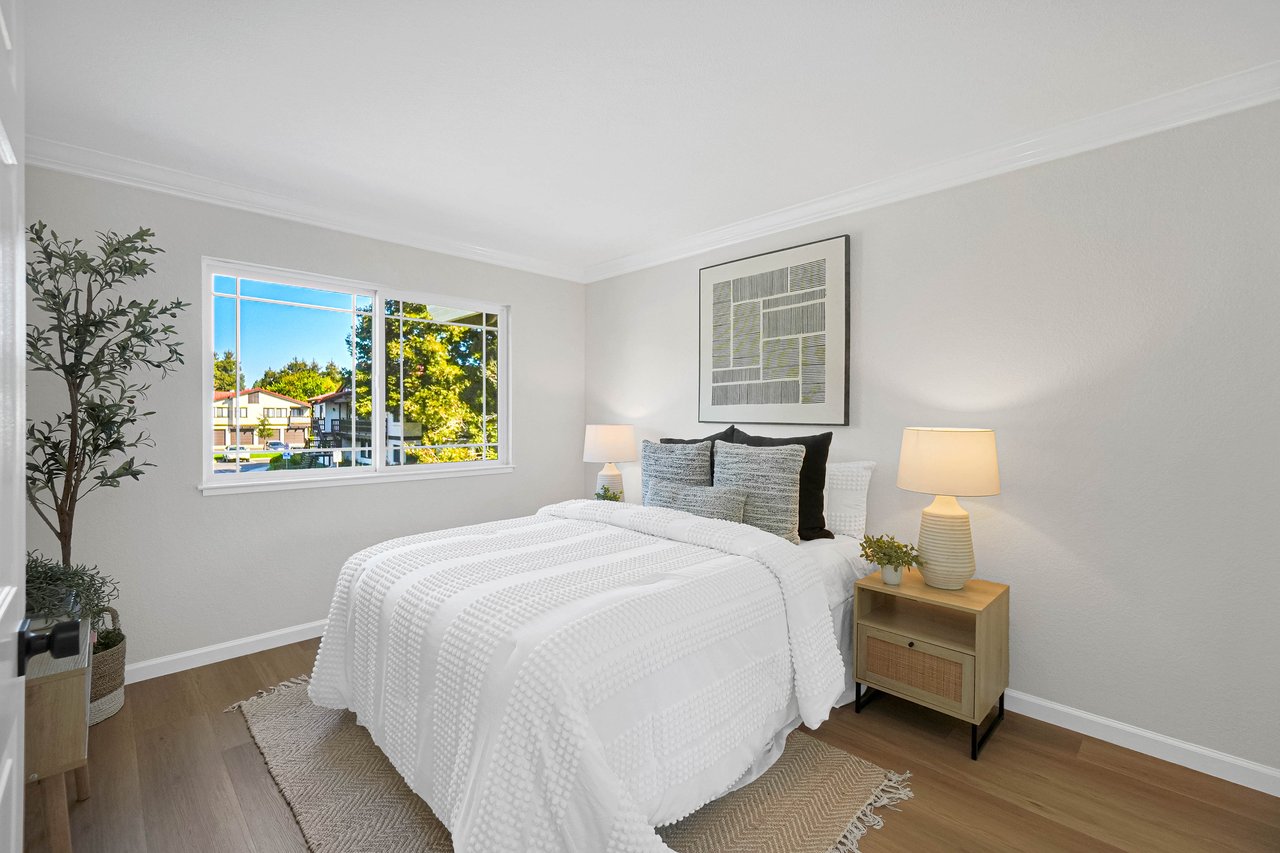
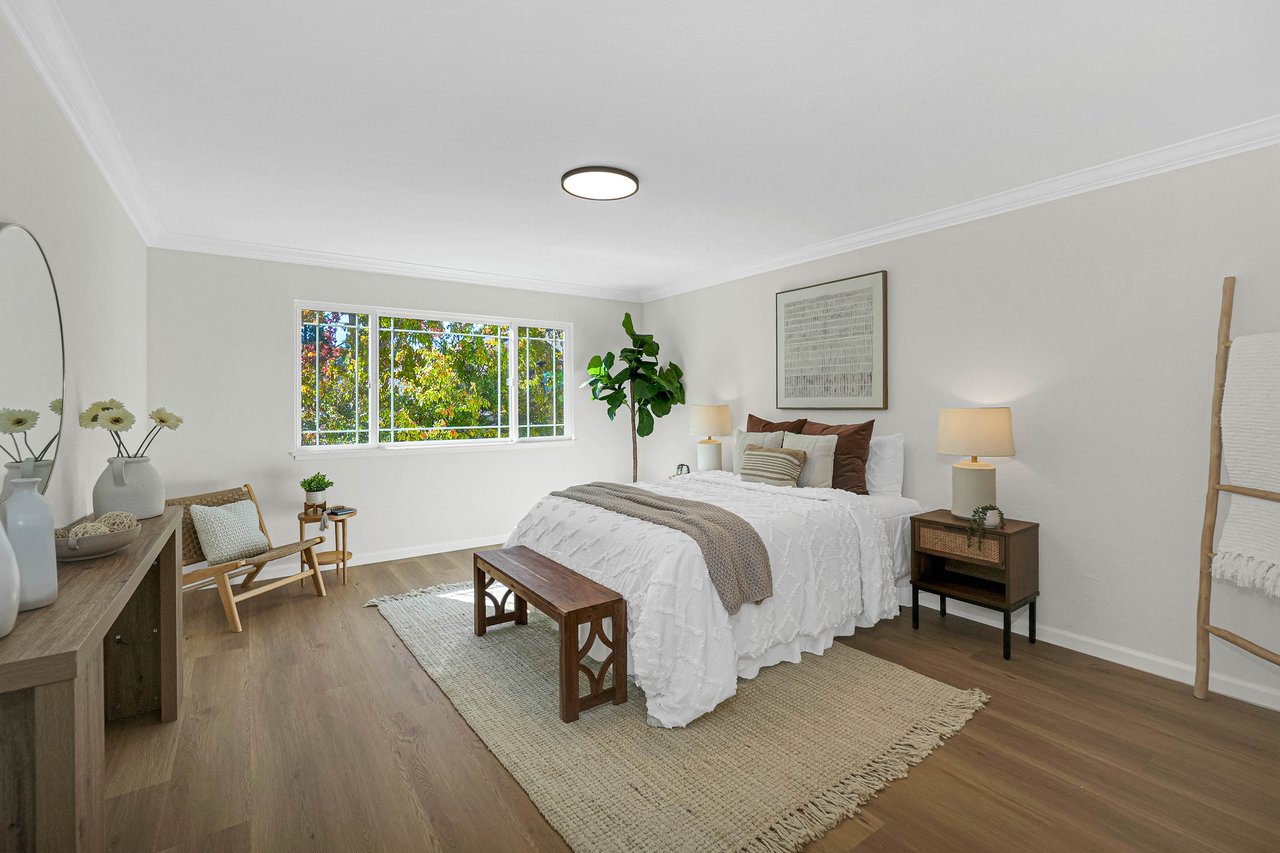
Staged bedroom with white bedding, a wooden console table, round mirror, and a wide window overlooking trees.
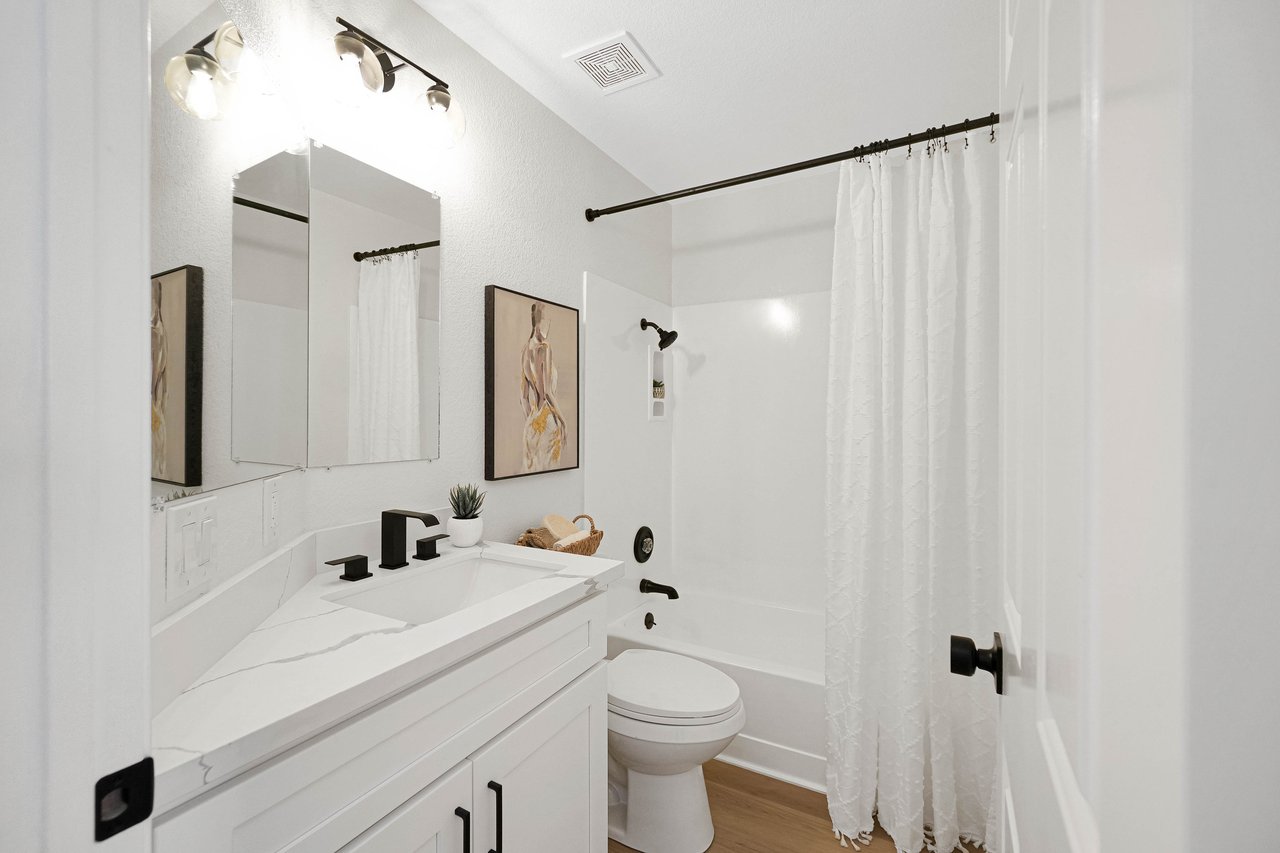
Bathroom with a white veined vanity, black fixtures, and a tub behind a white curtain.
Staged bedroom with a white quilted bed, gray pillows, and a large window overlooking trees.
Aerial view of a house with rooftop solar panels, mature trees, and neighboring homes.
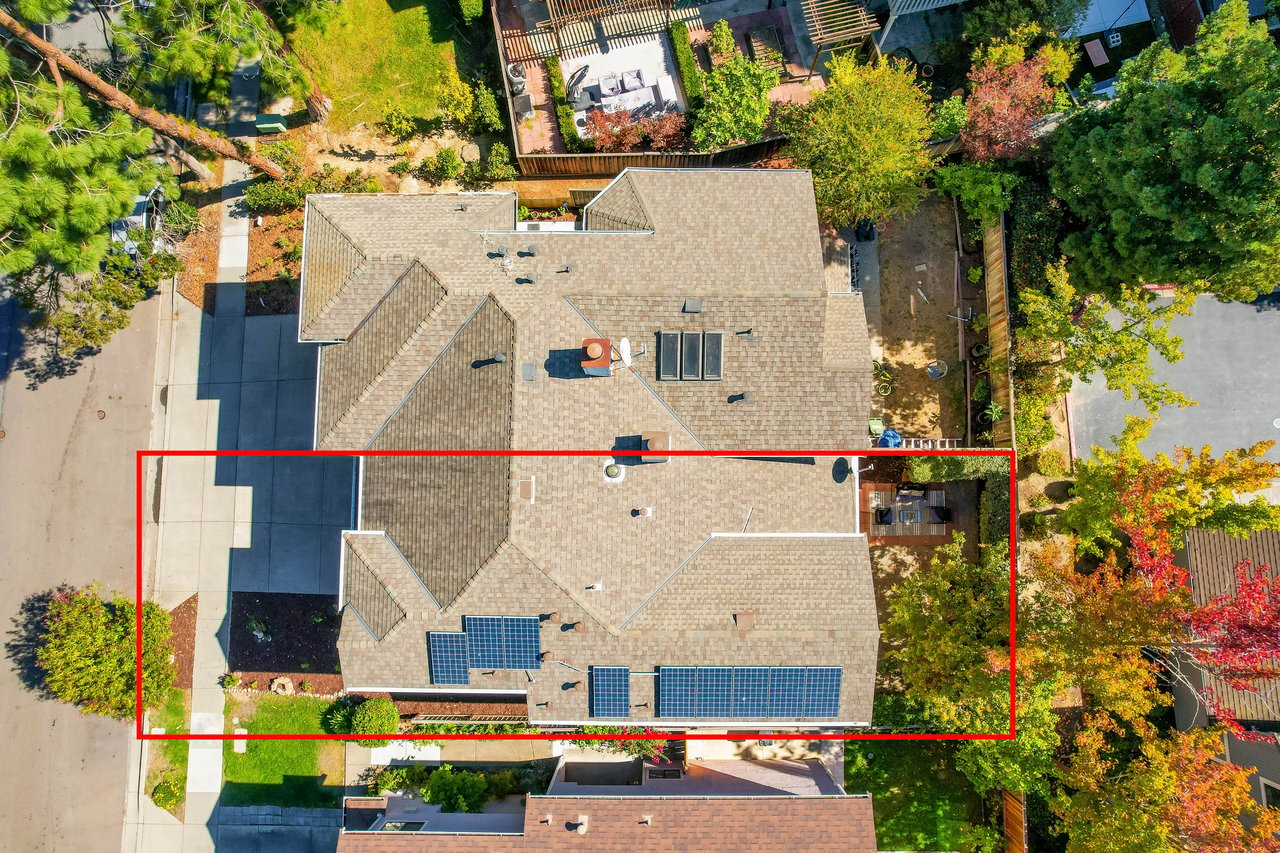
Aerial view of 5008 Crandallwood Dr, outlined in red, with solar panels on its roof.
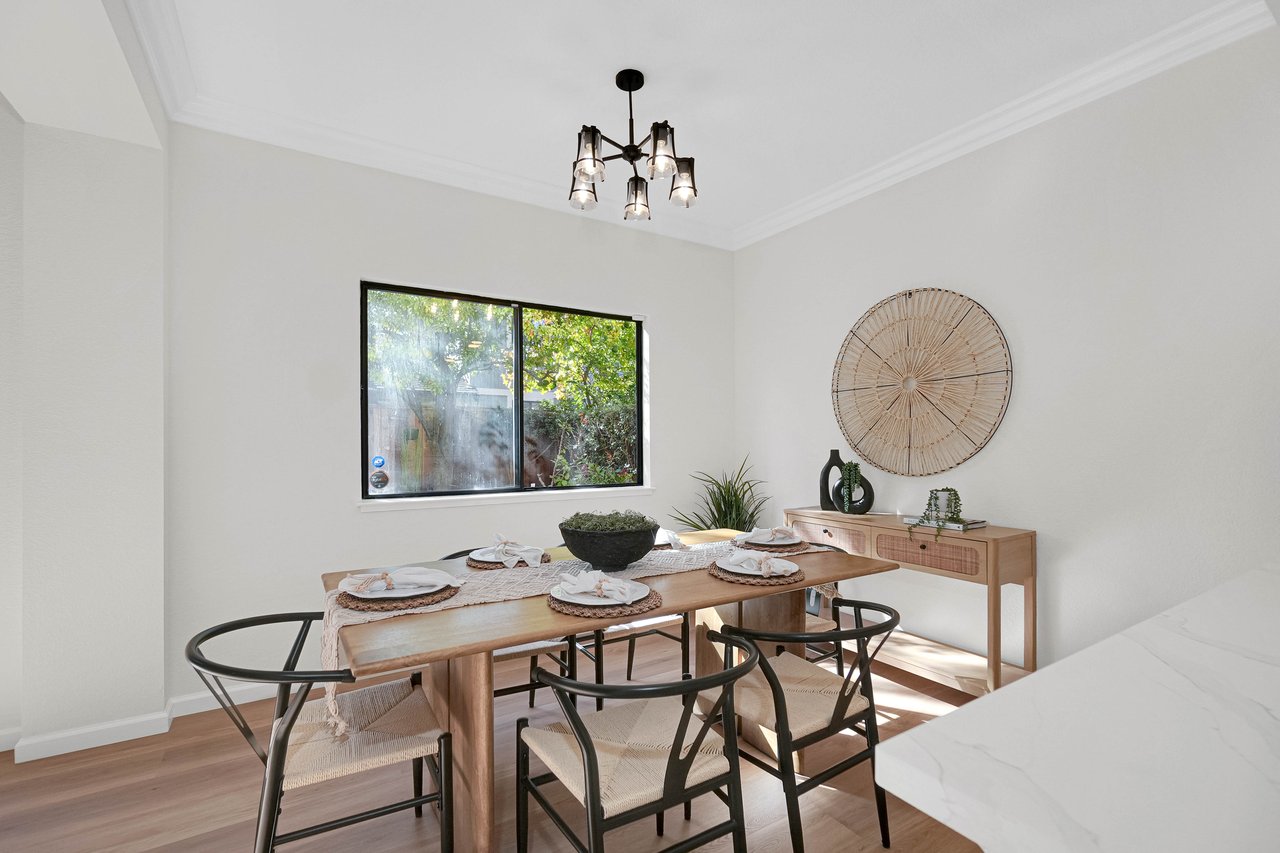
Staged dining room with a set wooden table, black chairs, and a large window overlooking greenery.
Bright white kitchen with quartz island, stainless steel appliances, and large windows.
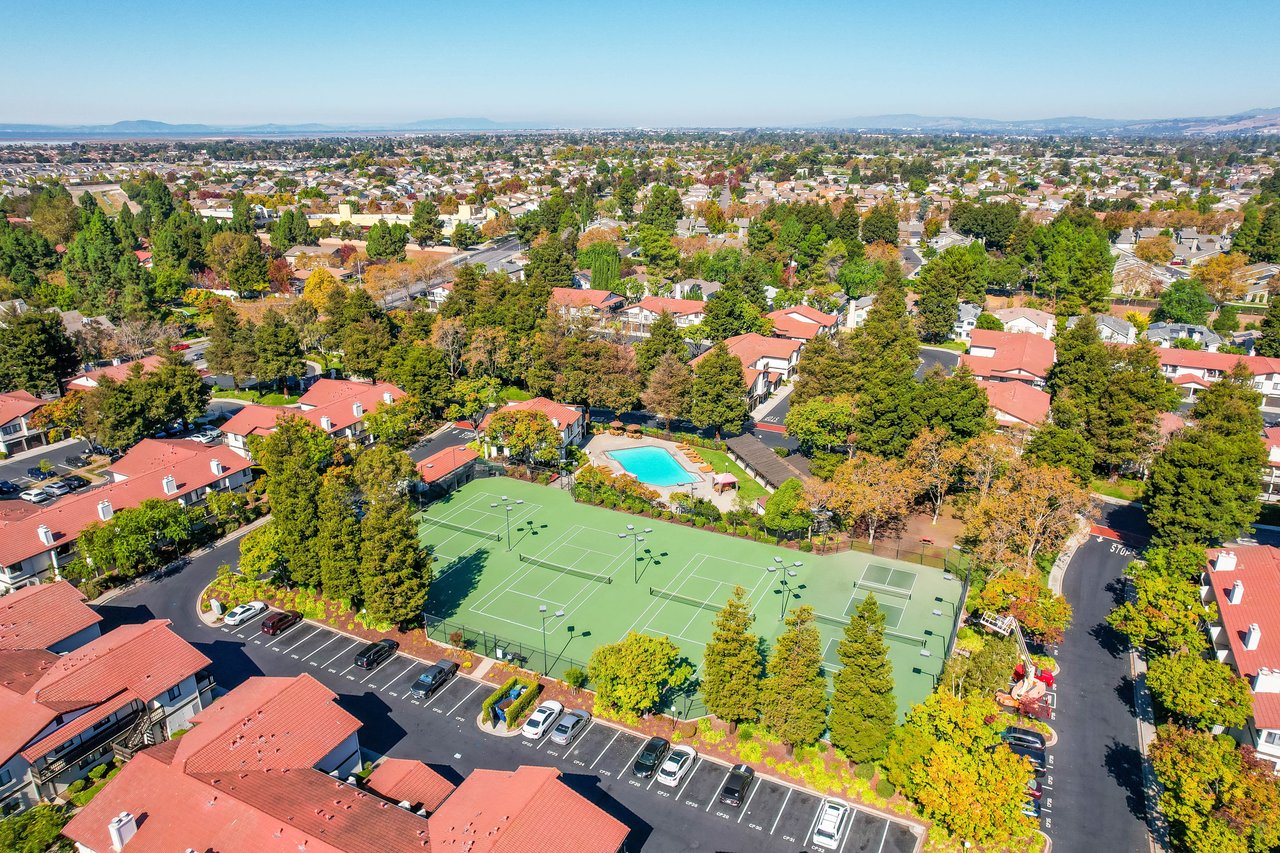
Aerial view of a residential neighborhood with tennis courts and a swimming pool.
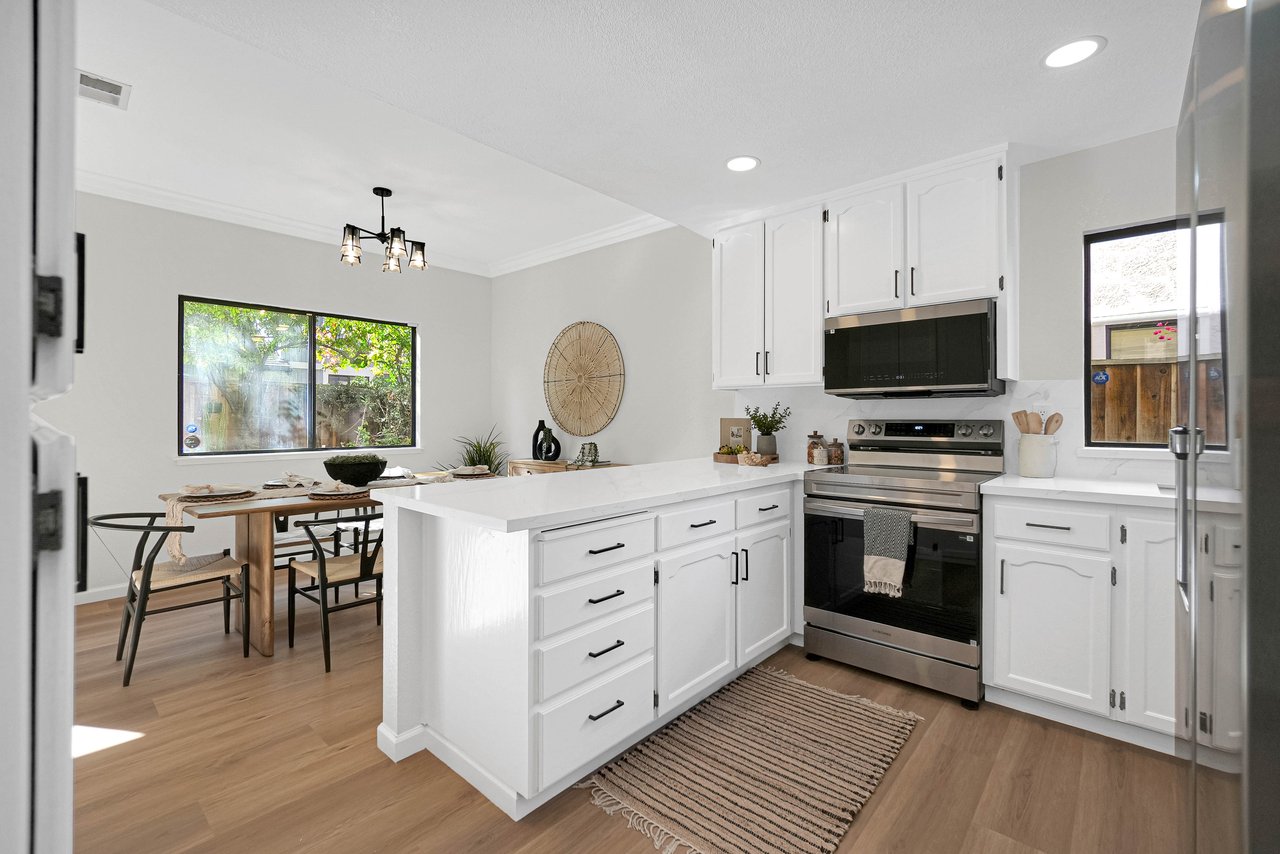
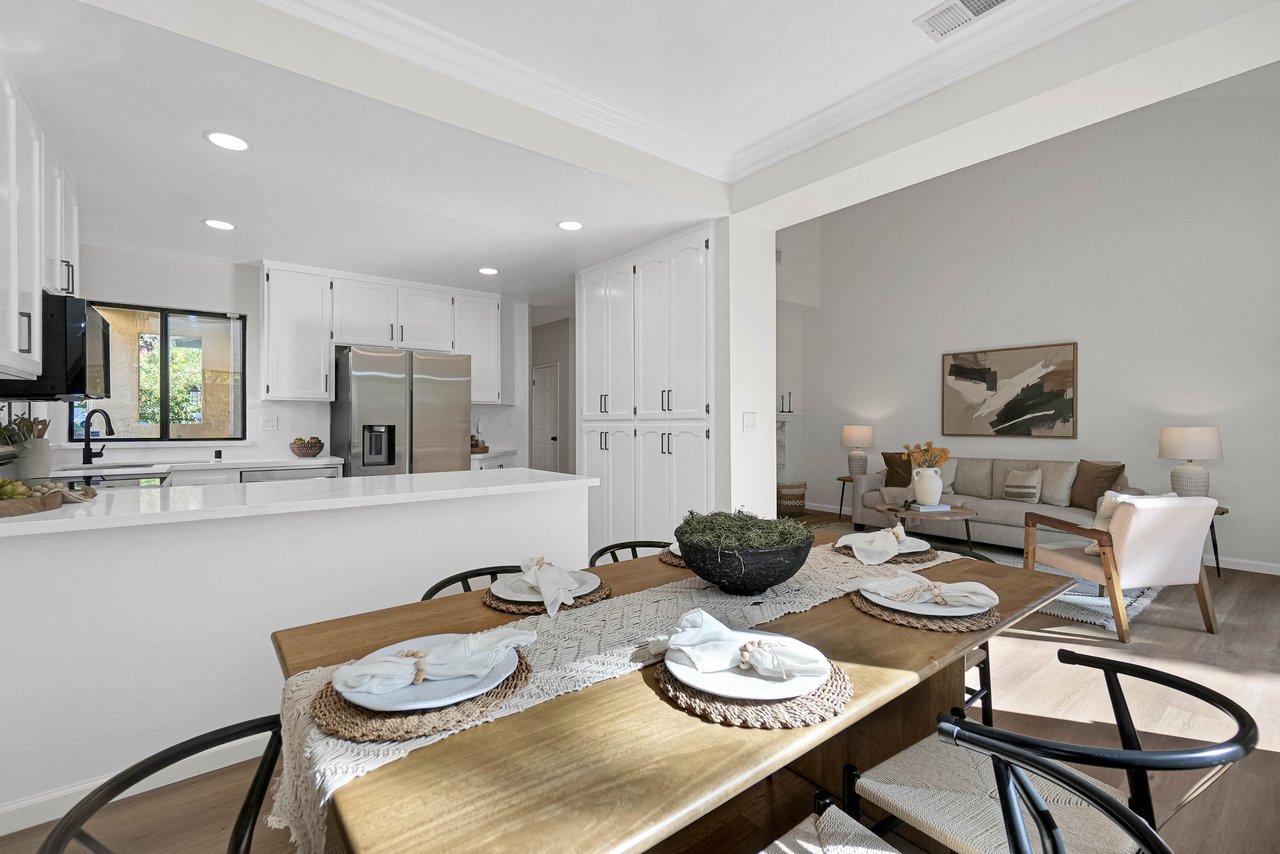
Bright kitchen with a large white island, stainless-steel appliances, and an adjoining dining nook.
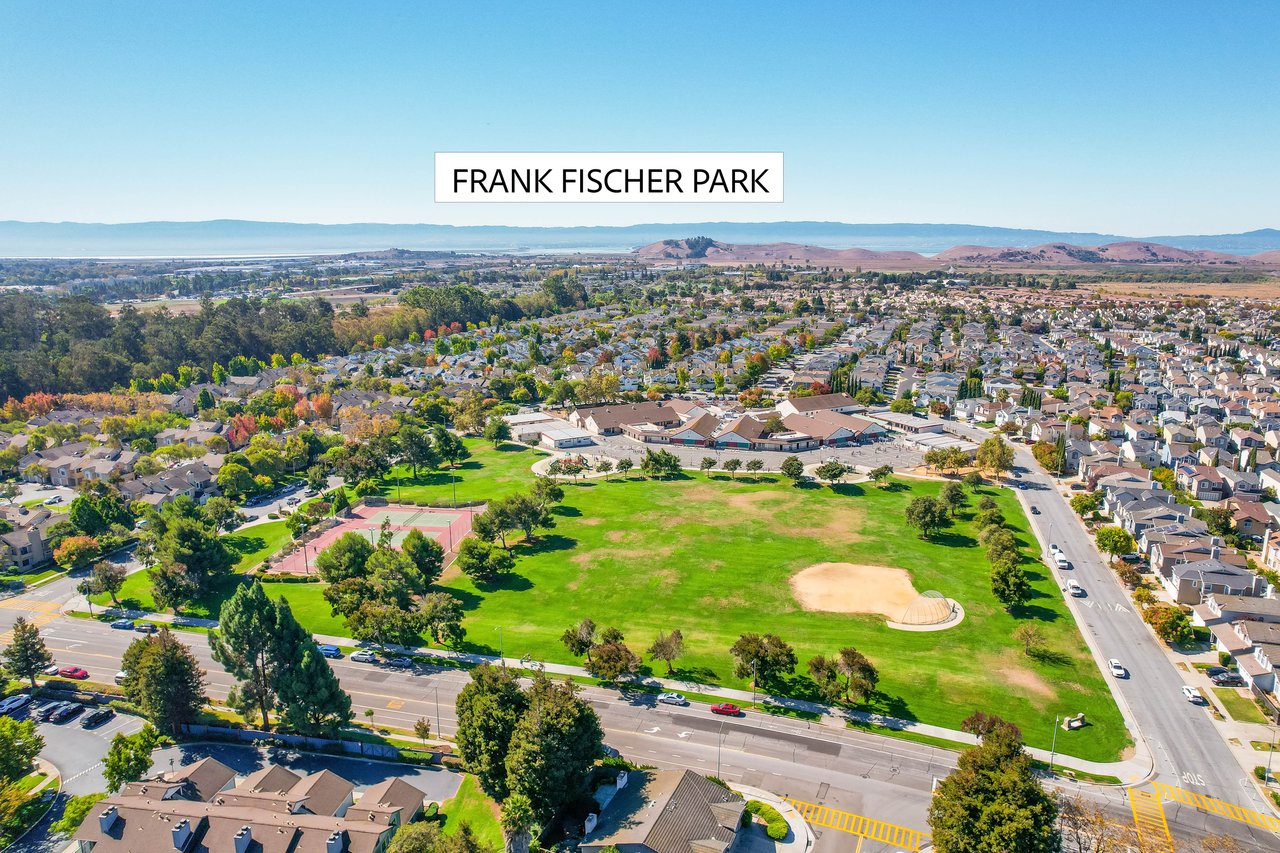
Frank Fischer Park, with open fields, tennis courts, and a baseball diamond.
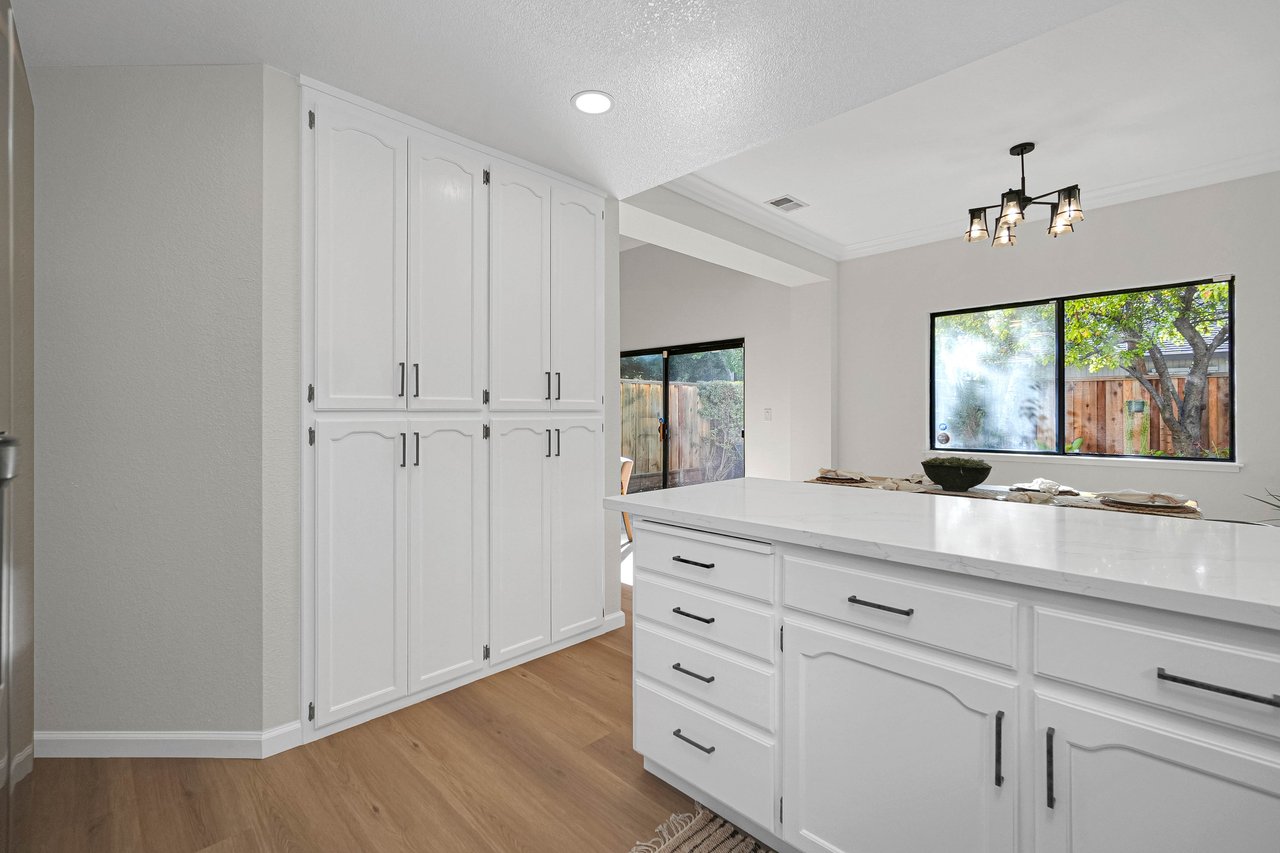
Bright kitchen with white cabinets, a large island, light wood floors, and windows overlooking the yard.
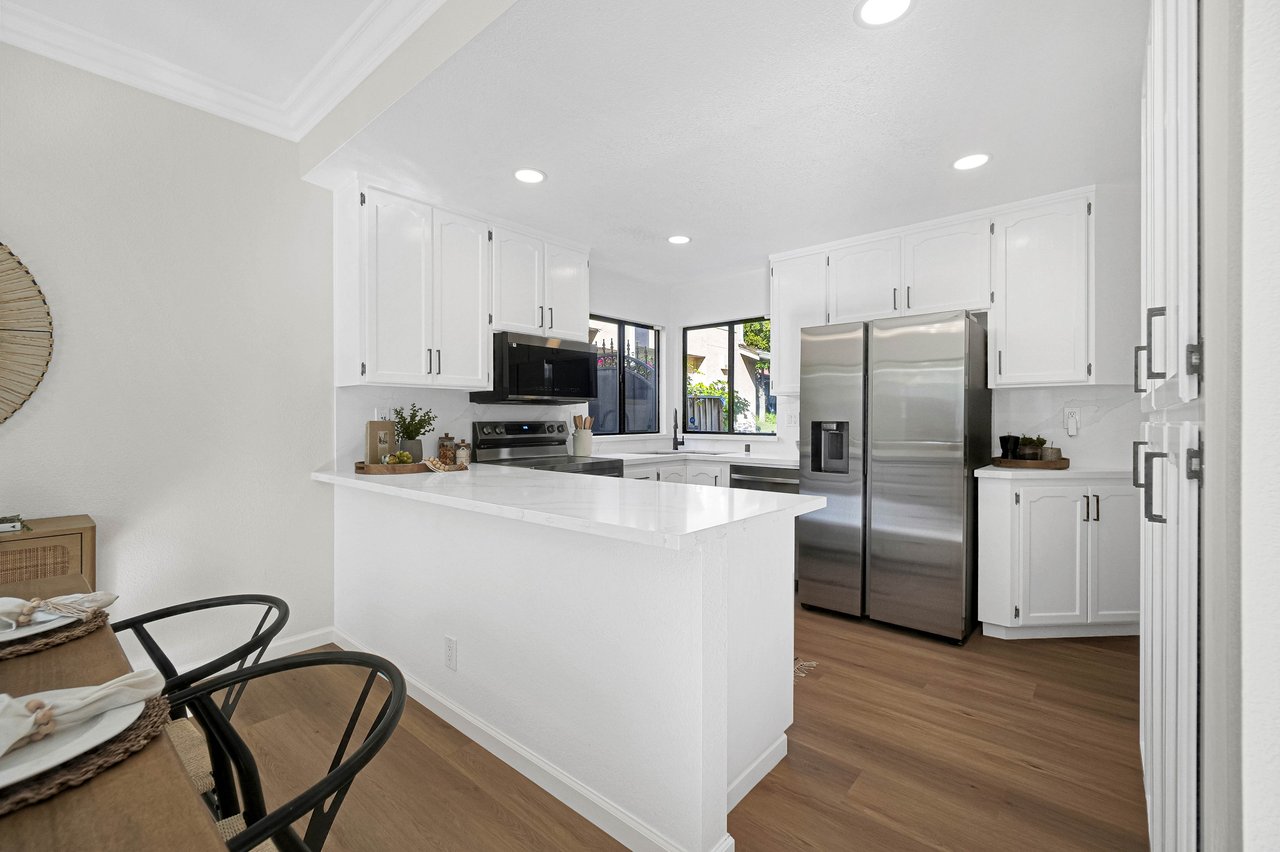
Bright kitchen with white cabinets, a broad peninsula, stainless steel appliances, and wood flooring.
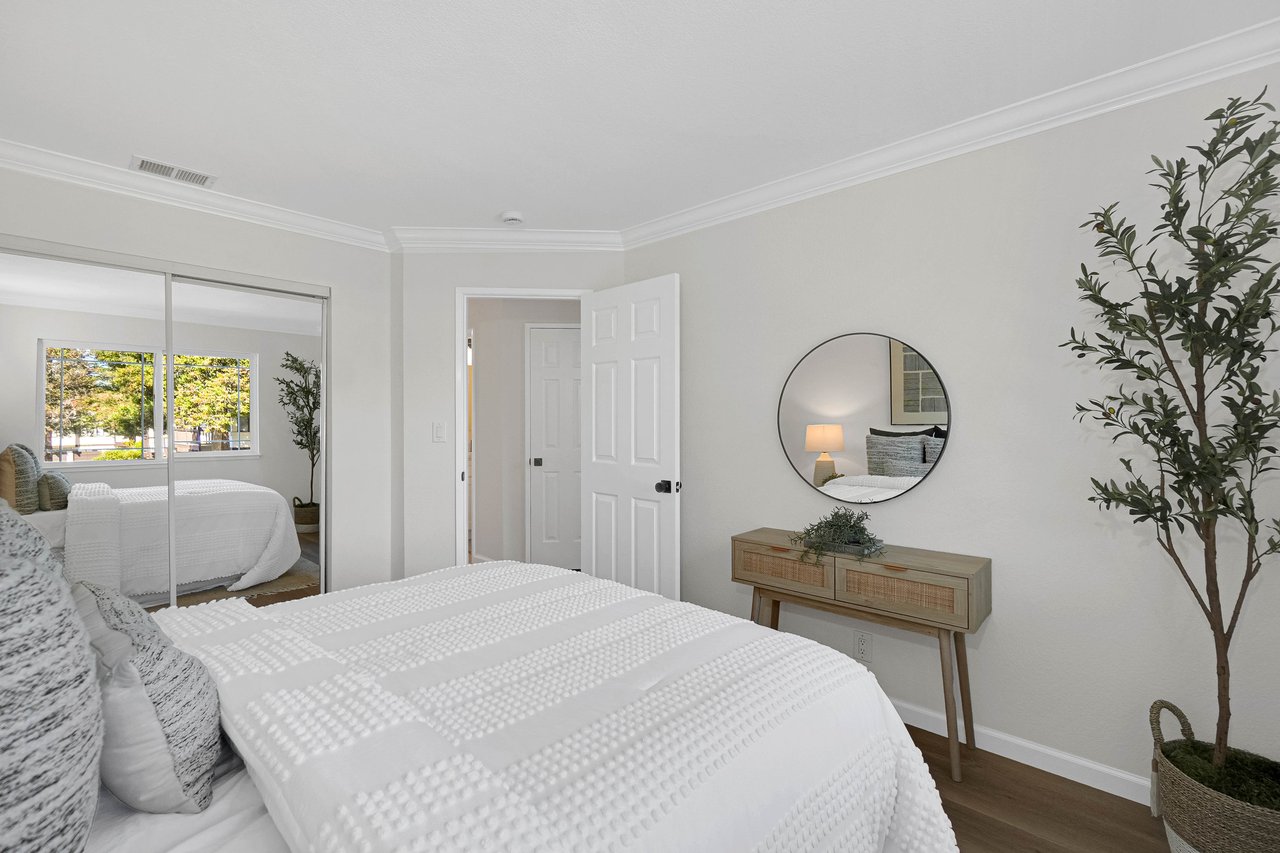
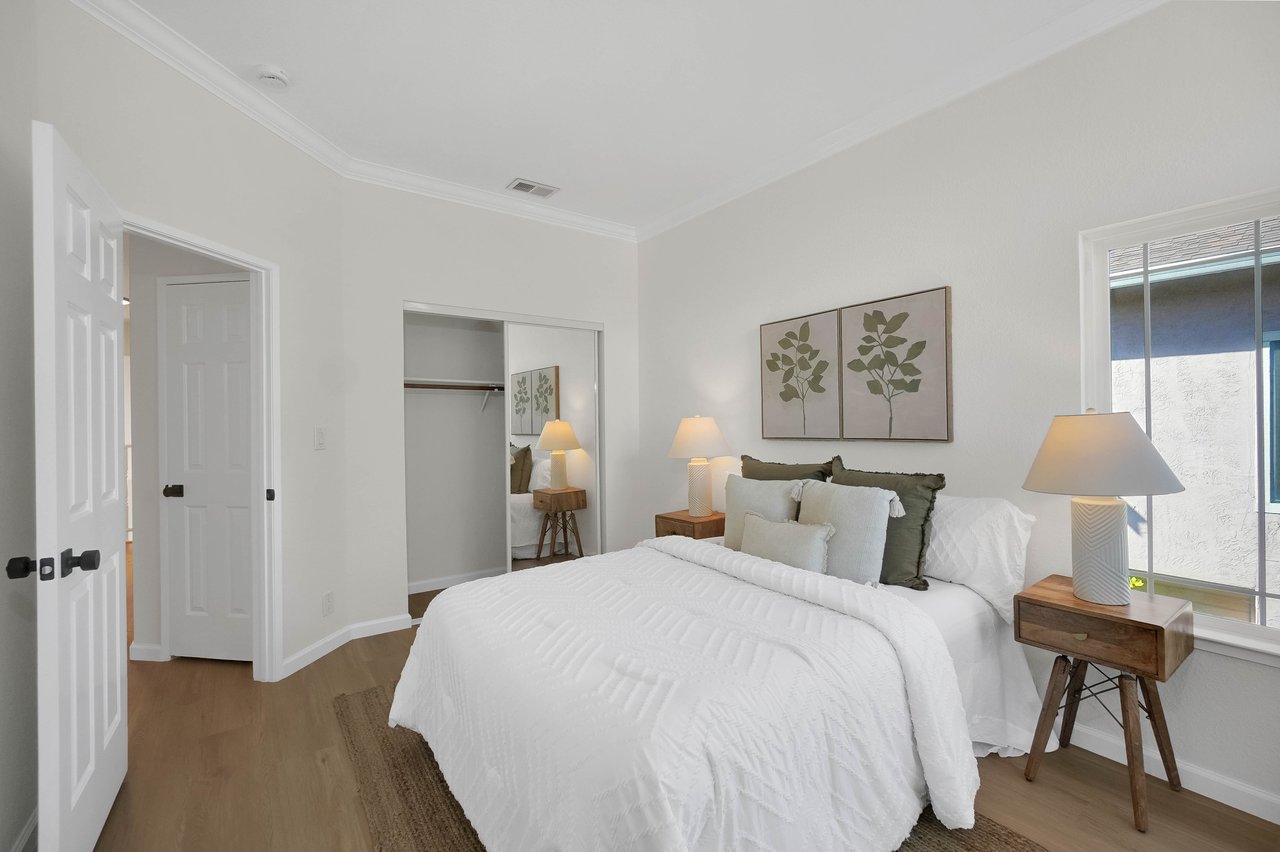
Staged bedroom with a white quilted bed, mirrored closet doors, and a round wall mirror.
Staged bedroom with a white quilted bed, botanical prints, wooden nightstands, and a large window.
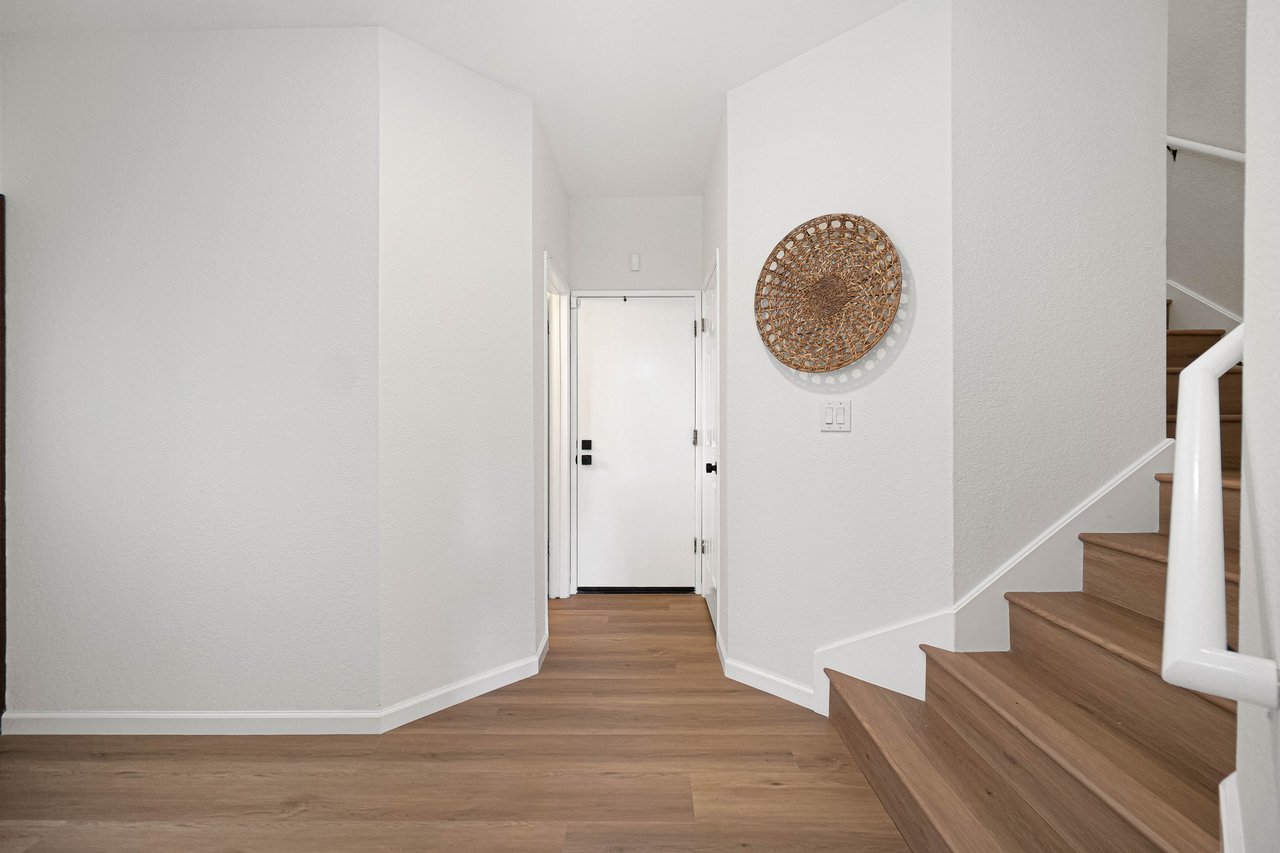
Entry foyer with warm wood floors, a white front door, and a staircase with white railing.
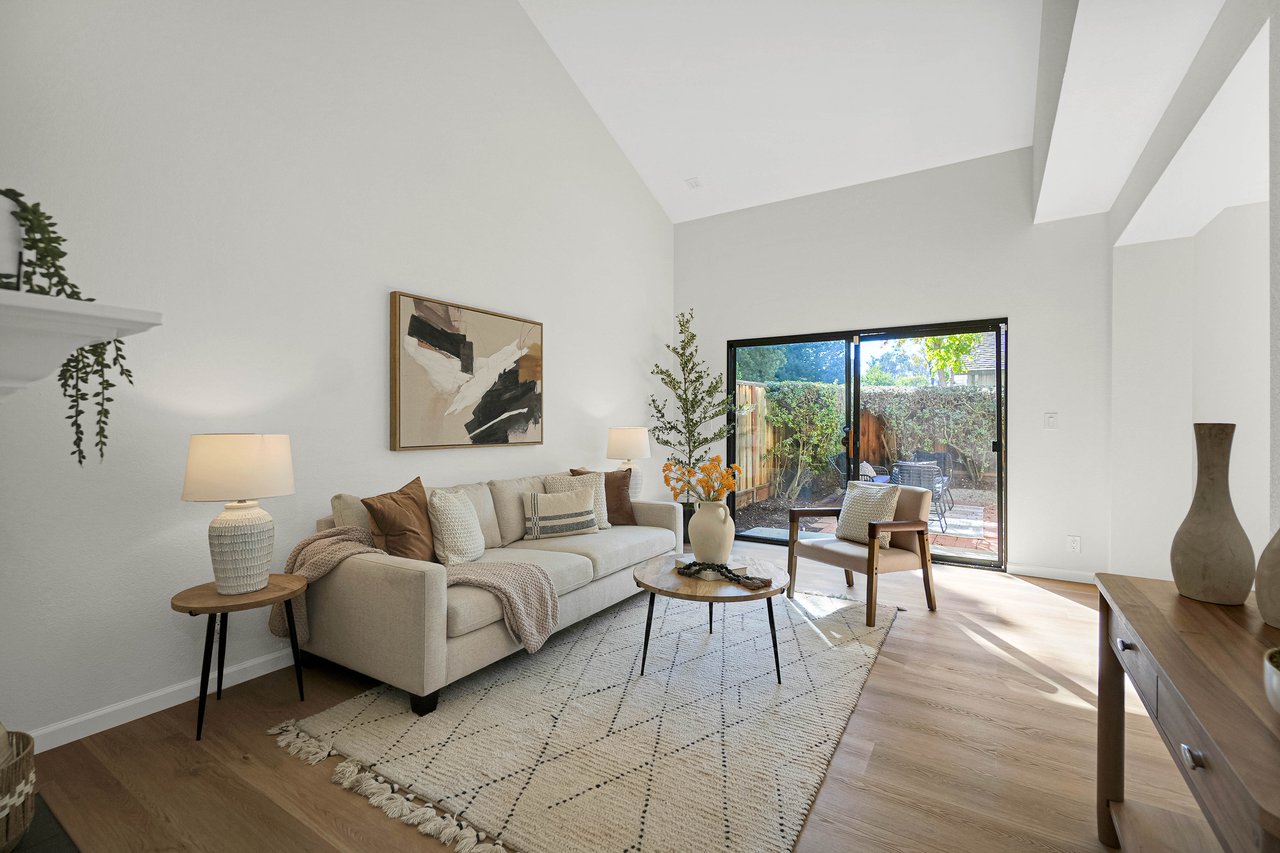
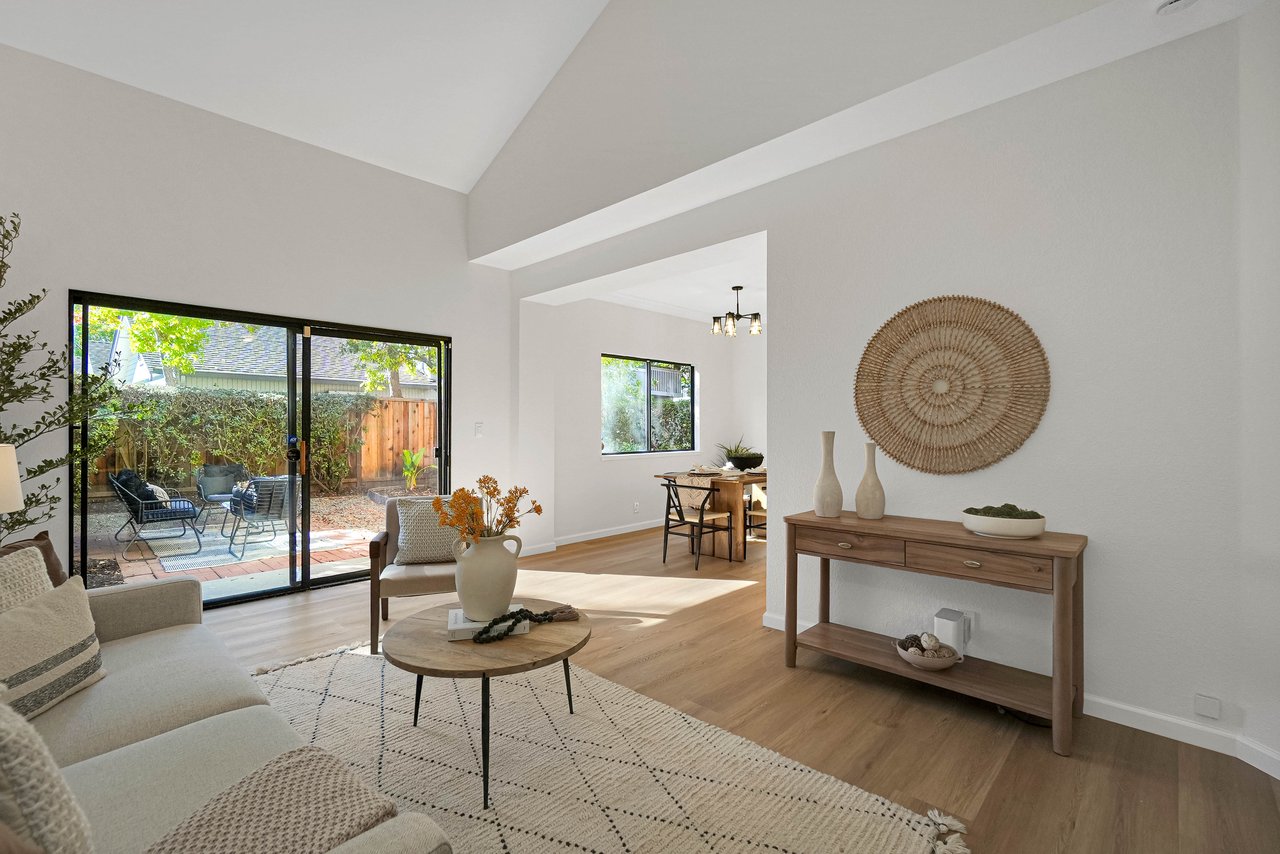
Staged living room with a cream sofa and sliding glass doors opening to a patio.
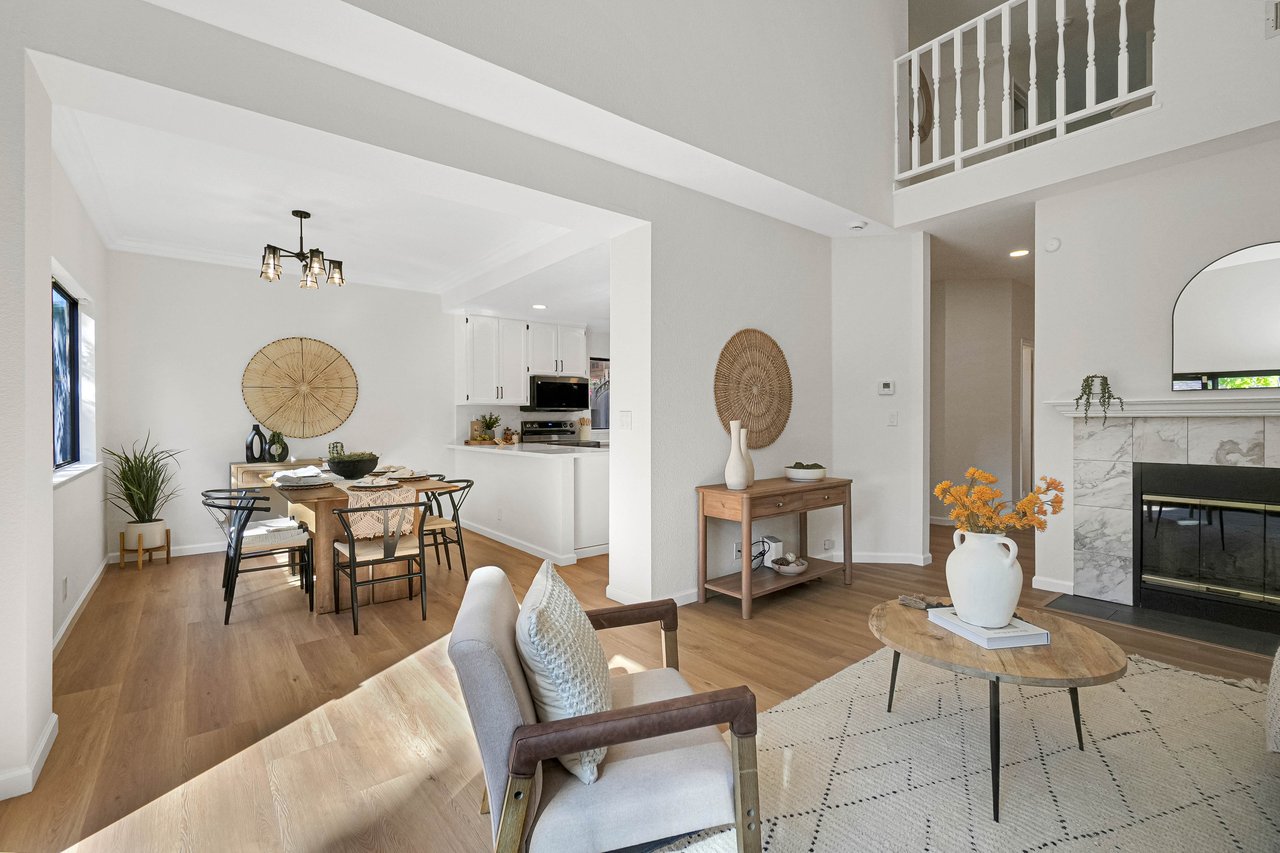
Open-plan living and dining area with a white kitchen, marble fireplace, and light wood floors.
Open-plan kitchen and dining area with white cabinets, a set wooden table, and an adjoining neutral living room.
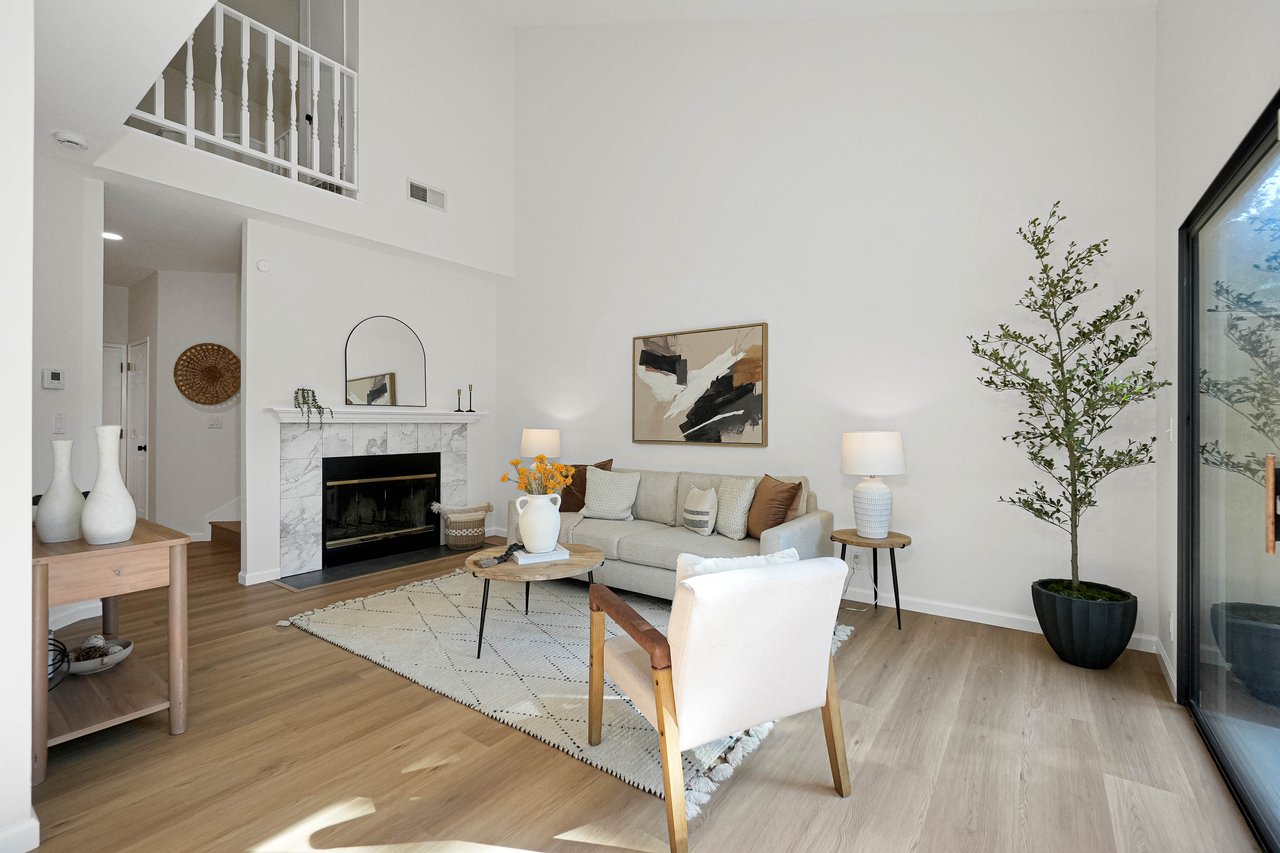
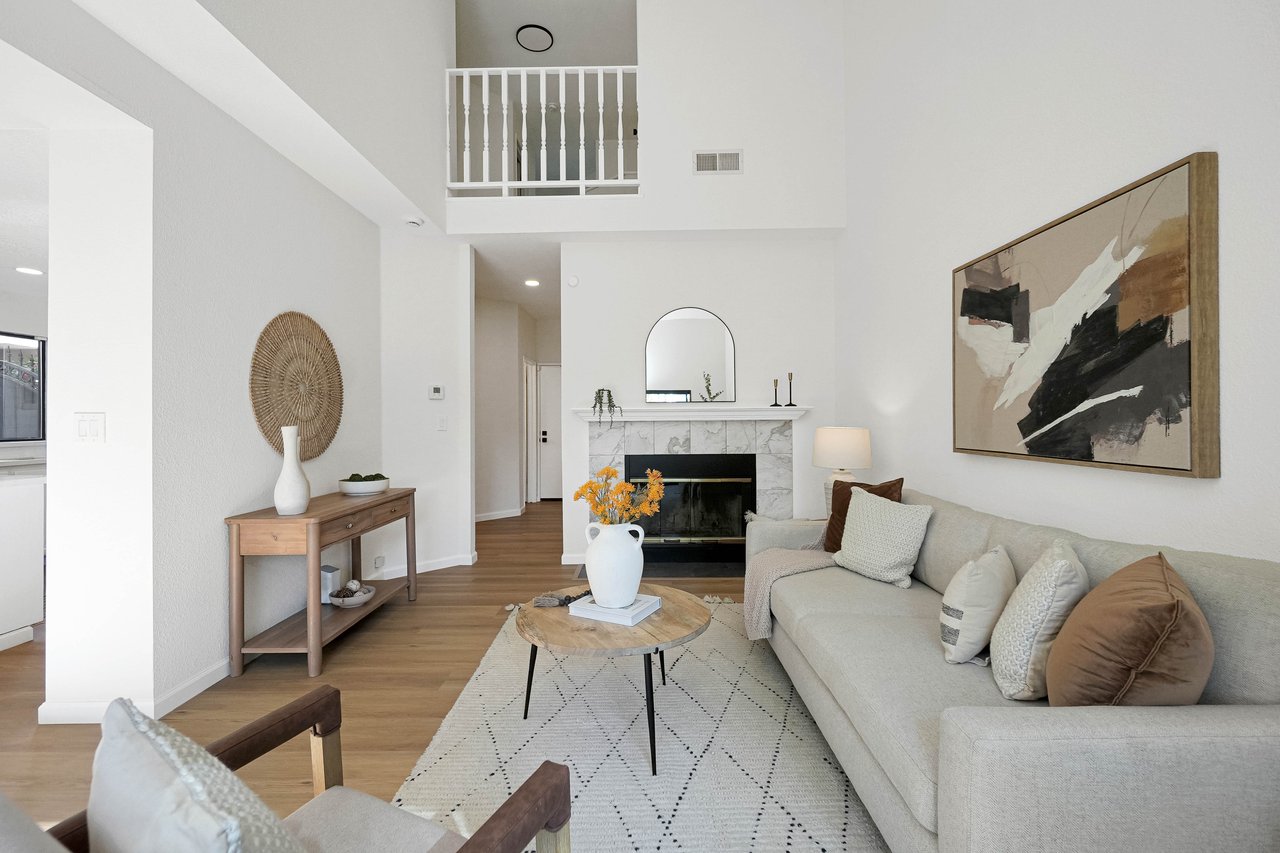
Living room with a marble fireplace, vaulted ceiling, neutral seating, and large sliding glass doors.
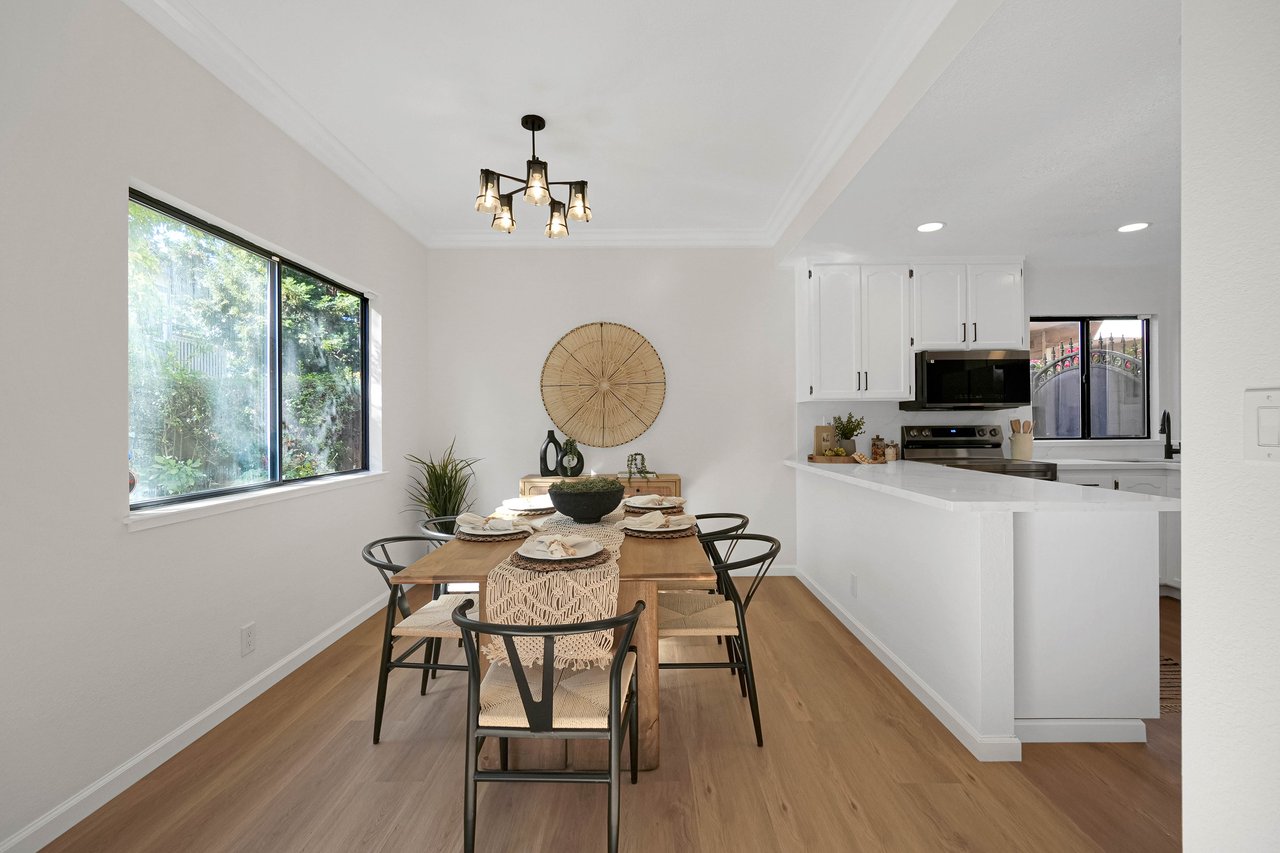
Staged dining area with a wooden table beside a white kitchen and large window.
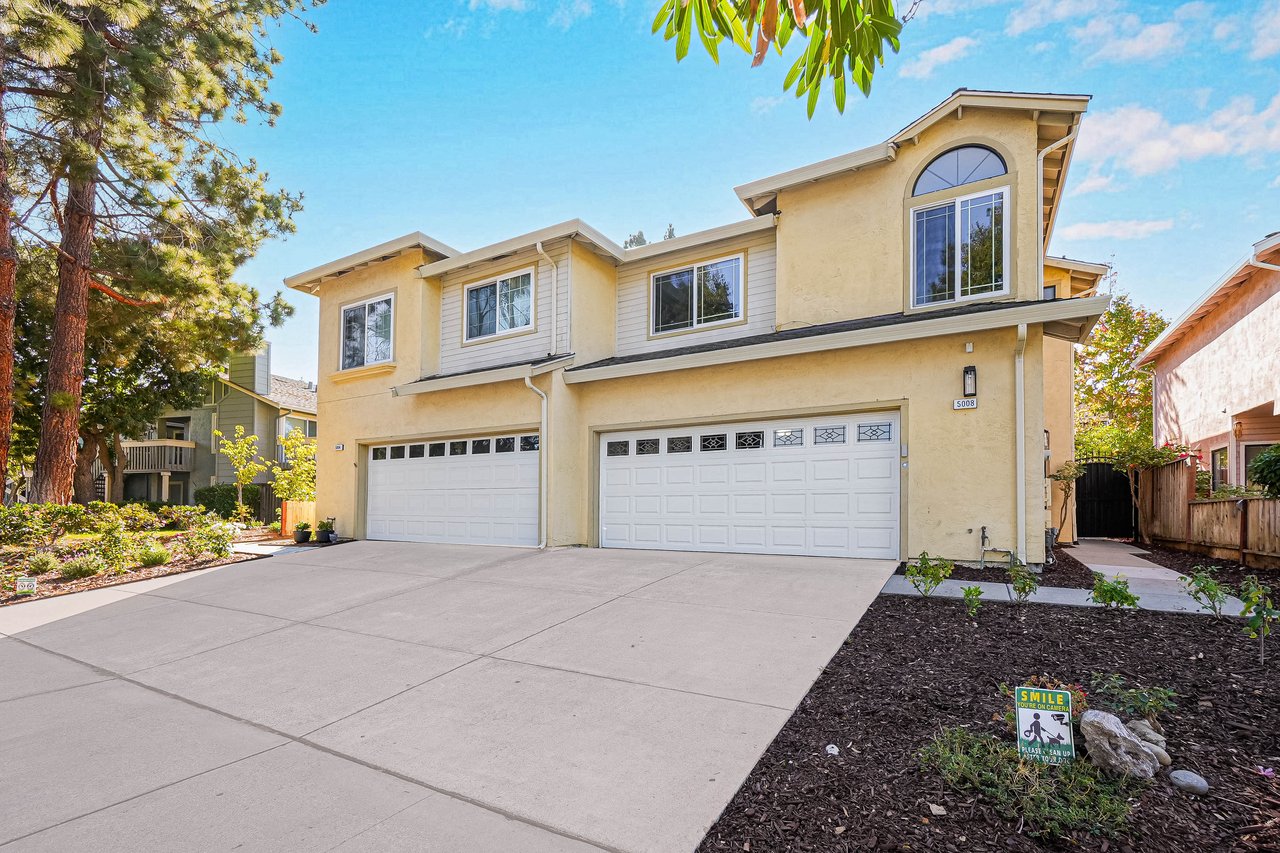
Two-story beige home with twin garage doors, a wide driveway, and landscaped front yard.
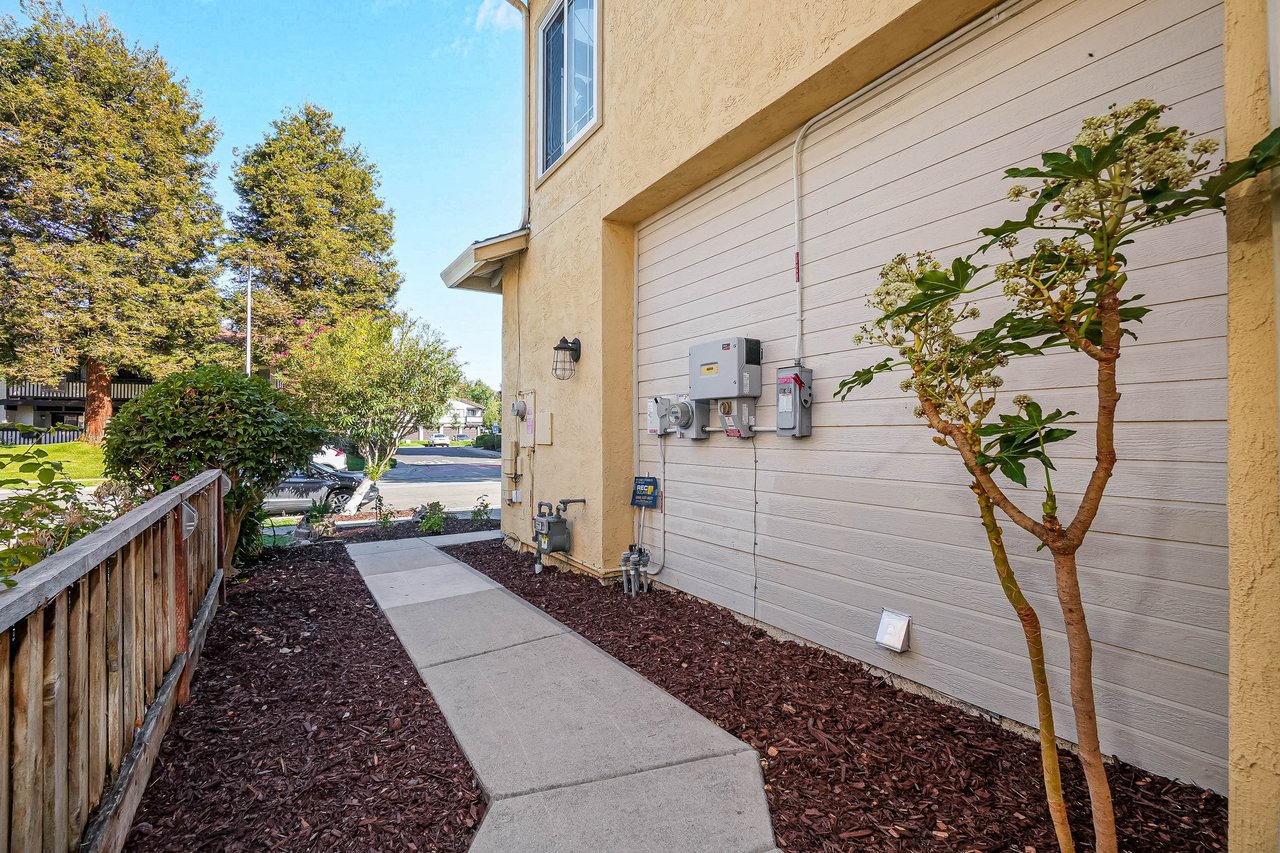
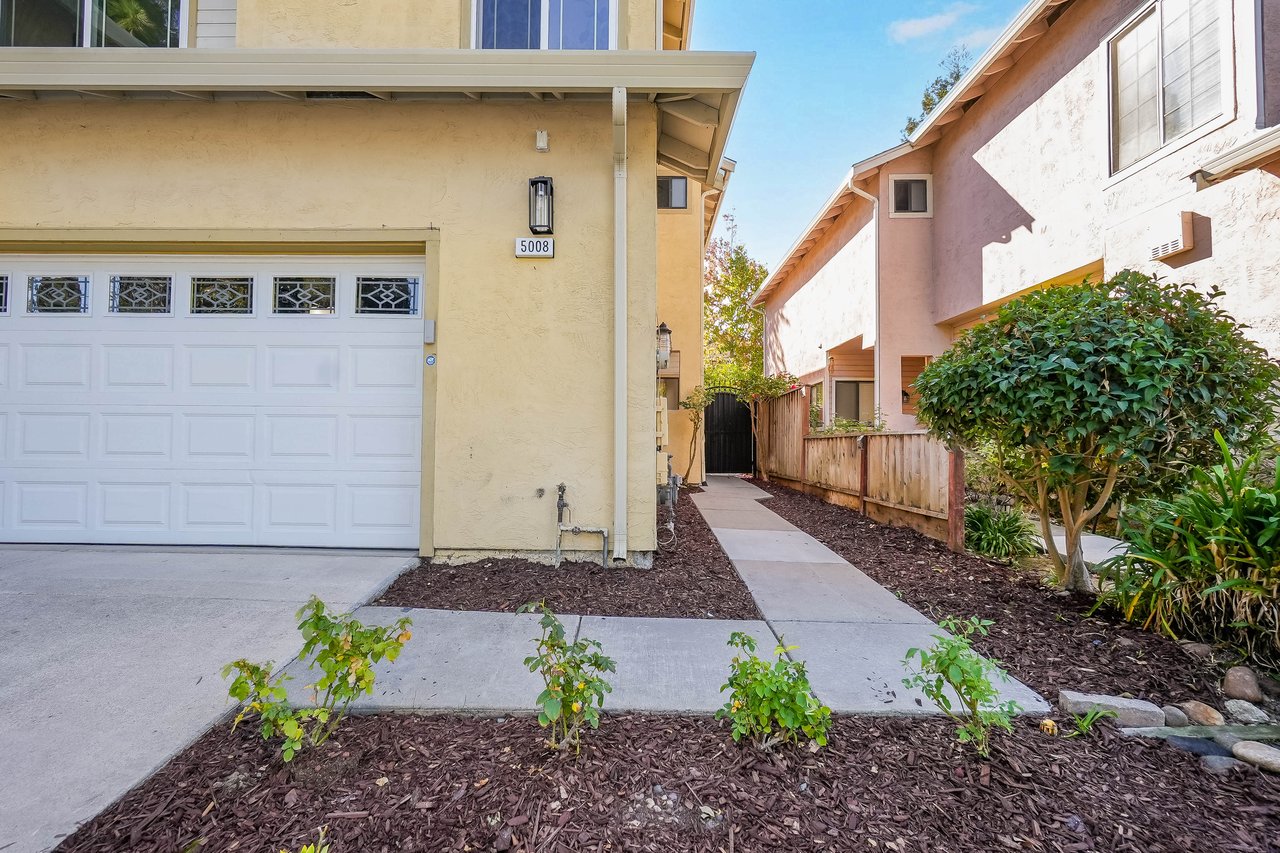
Beige home’s side walkway beside a garage door, with utility meters and landscaped beds.
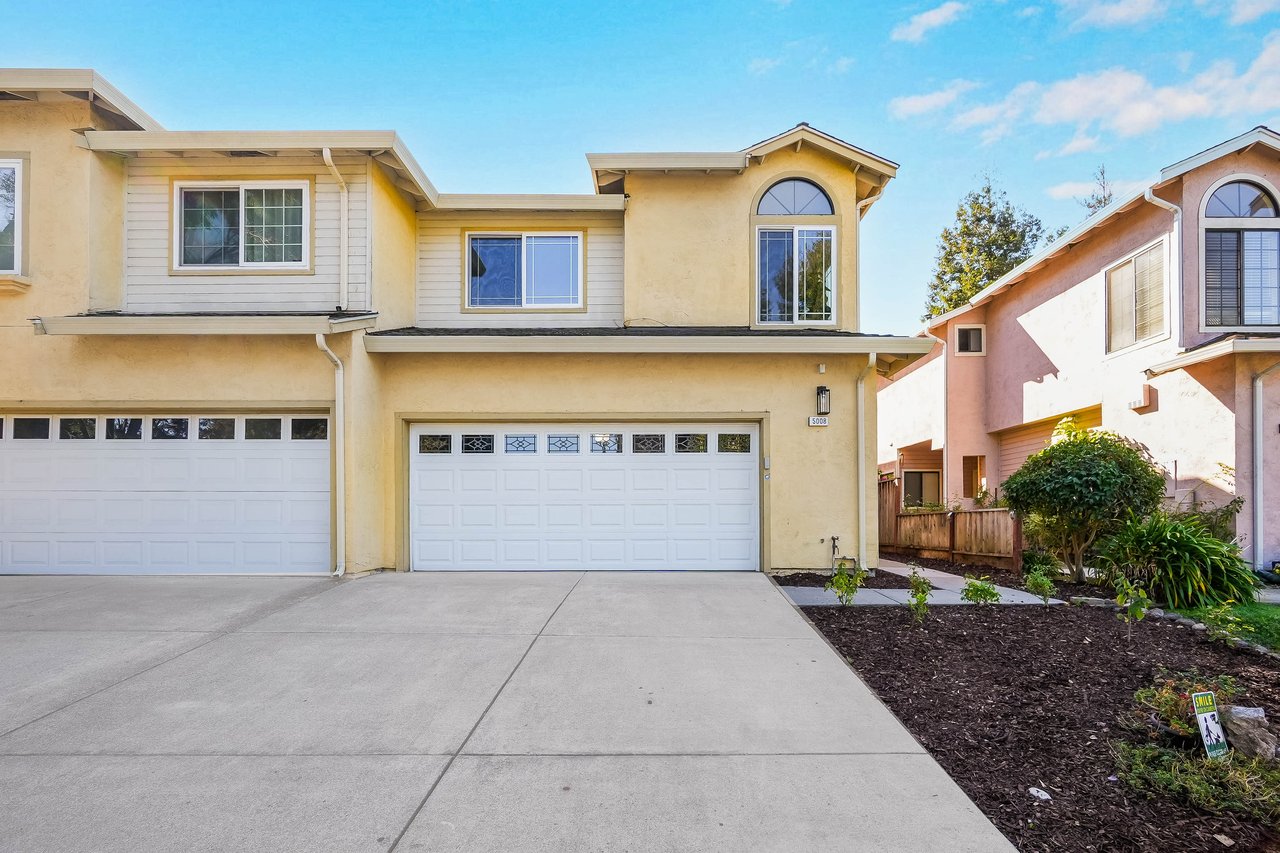
Two-story beige home with an arched window, two garage doors, and a wide driveway.
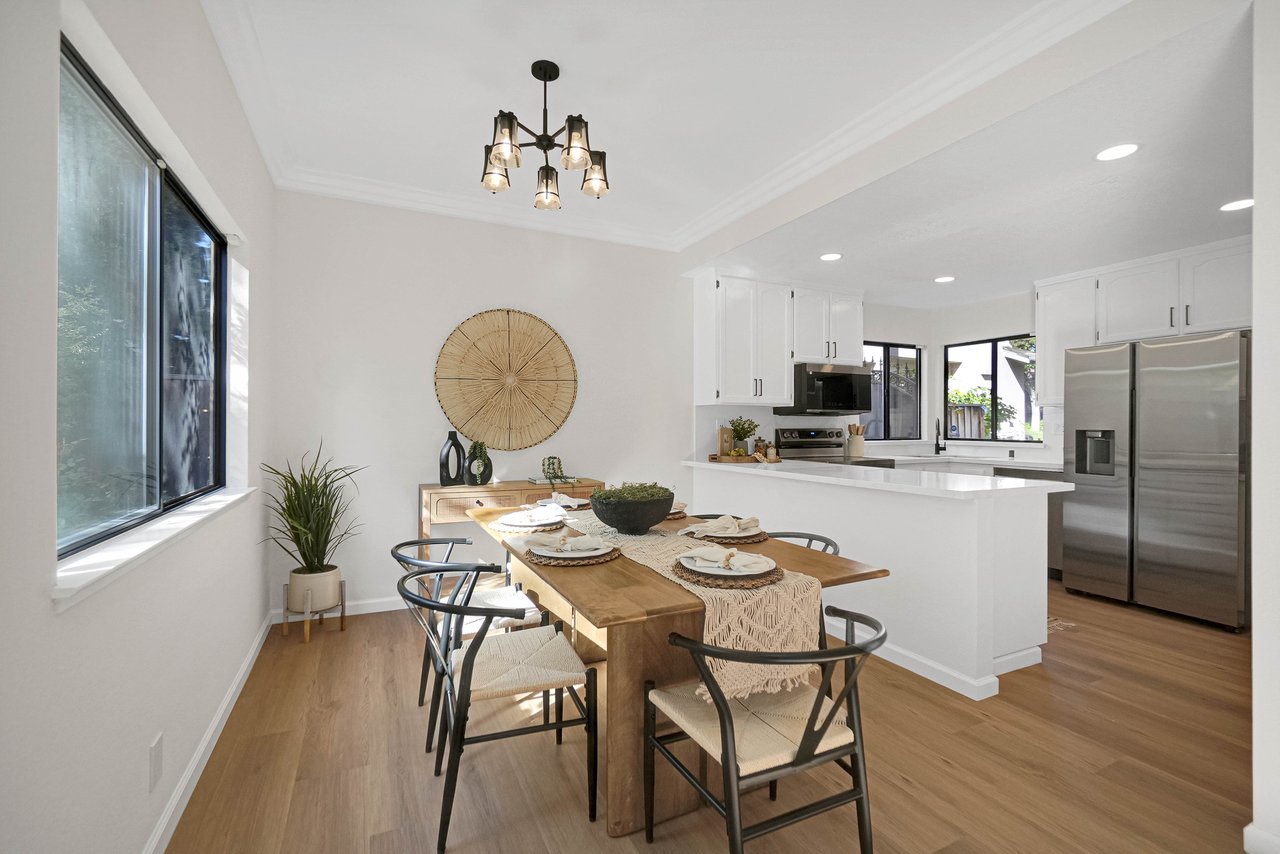
Dining room with a wood table, woven place settings, black chandelier, and open white kitchen.
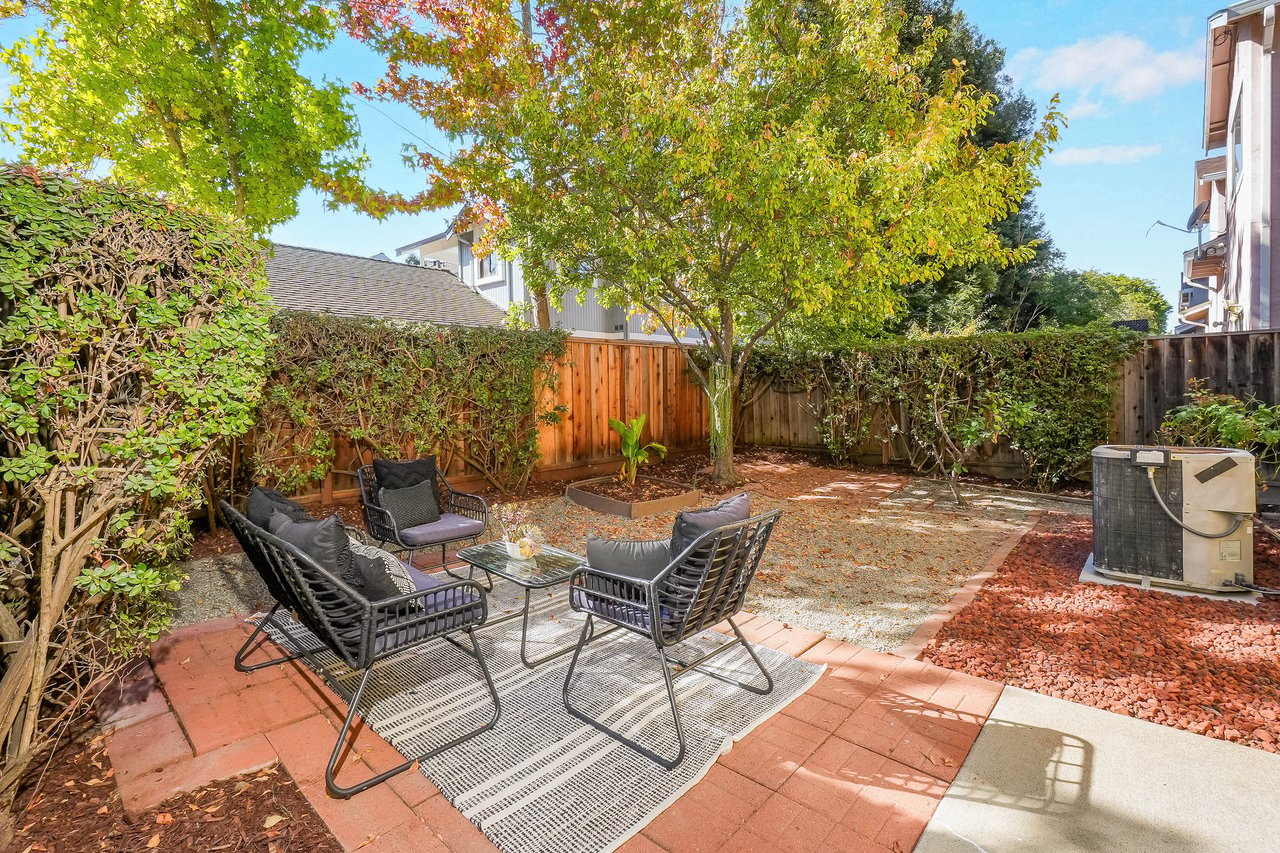
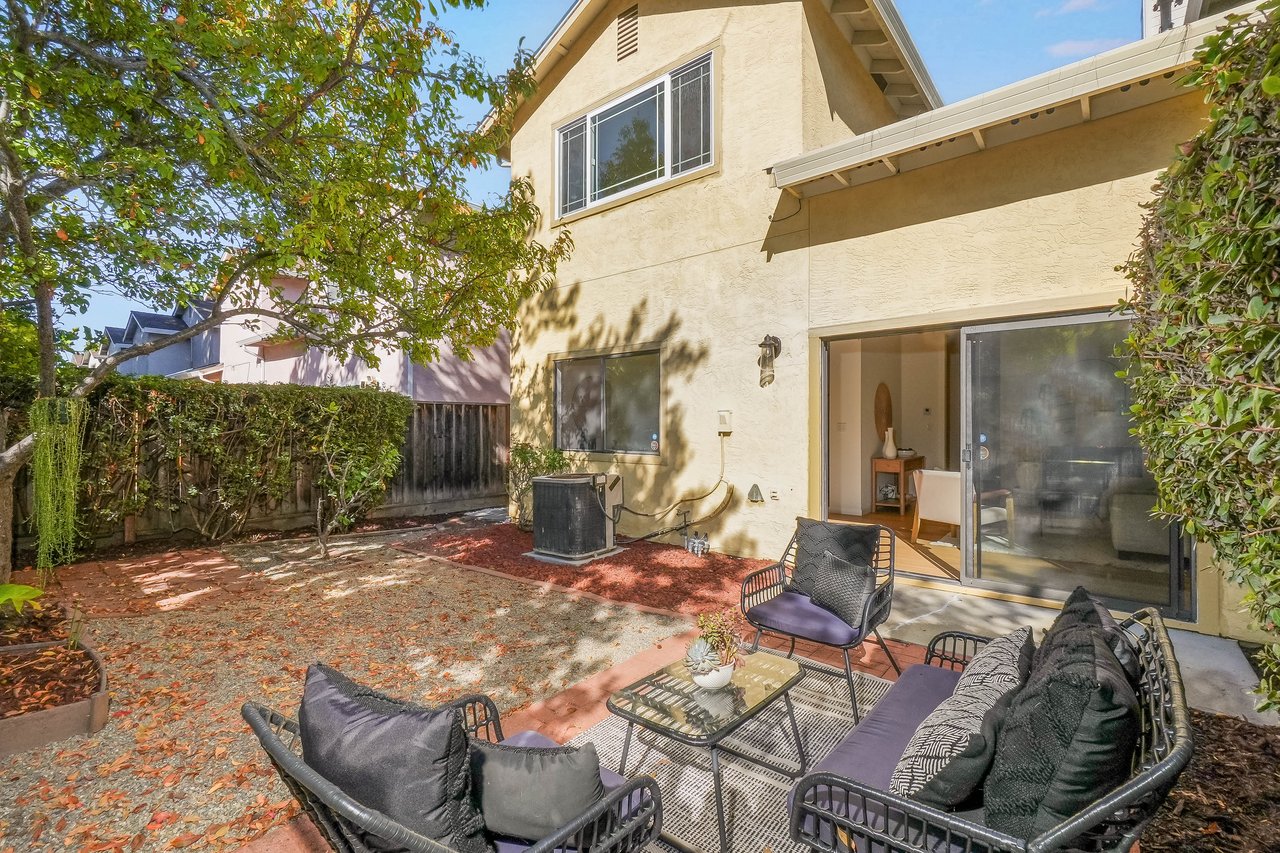
Backyard patio with black metal seating, a glass table, brick pavers, and a mature tree.
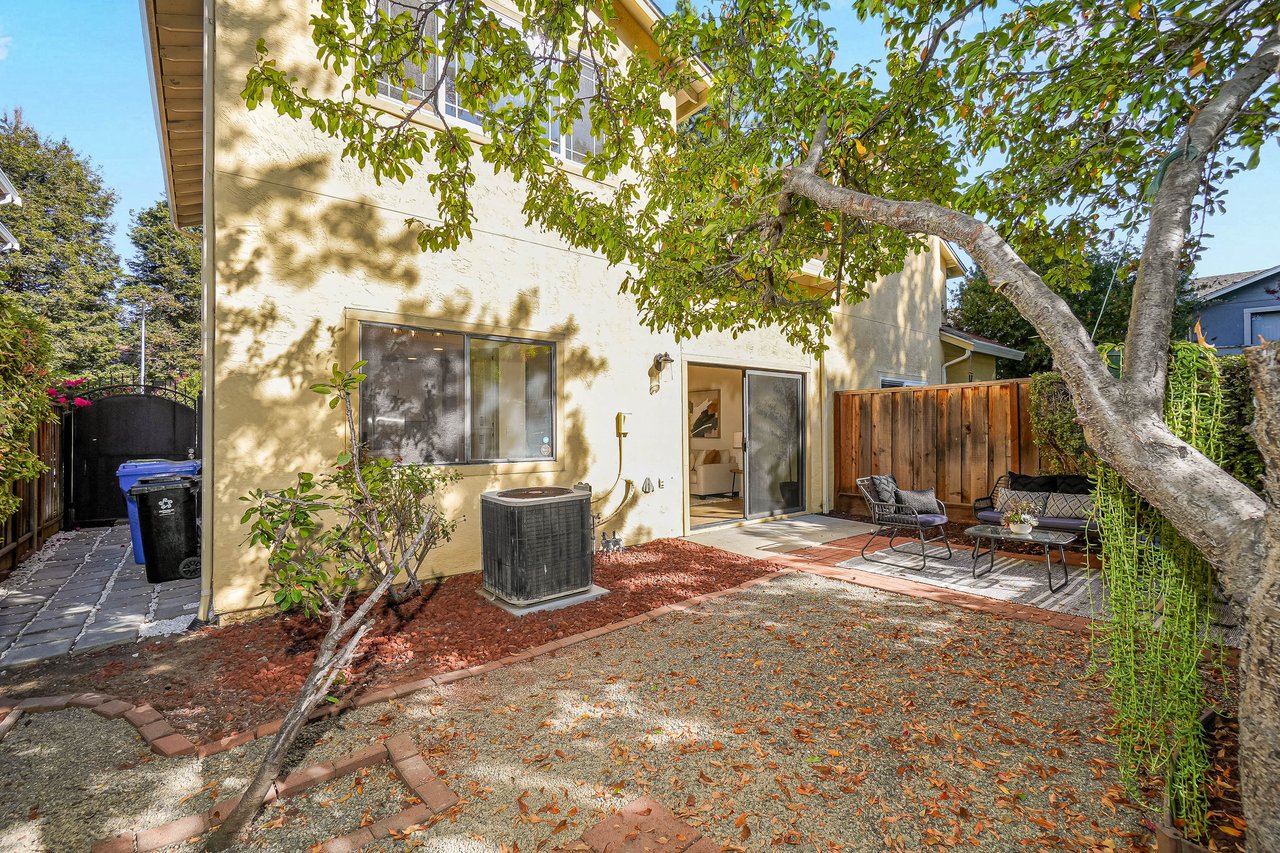
Backyard patio with outdoor seating, gravel paths, a wooden fence, and a large shade tree.
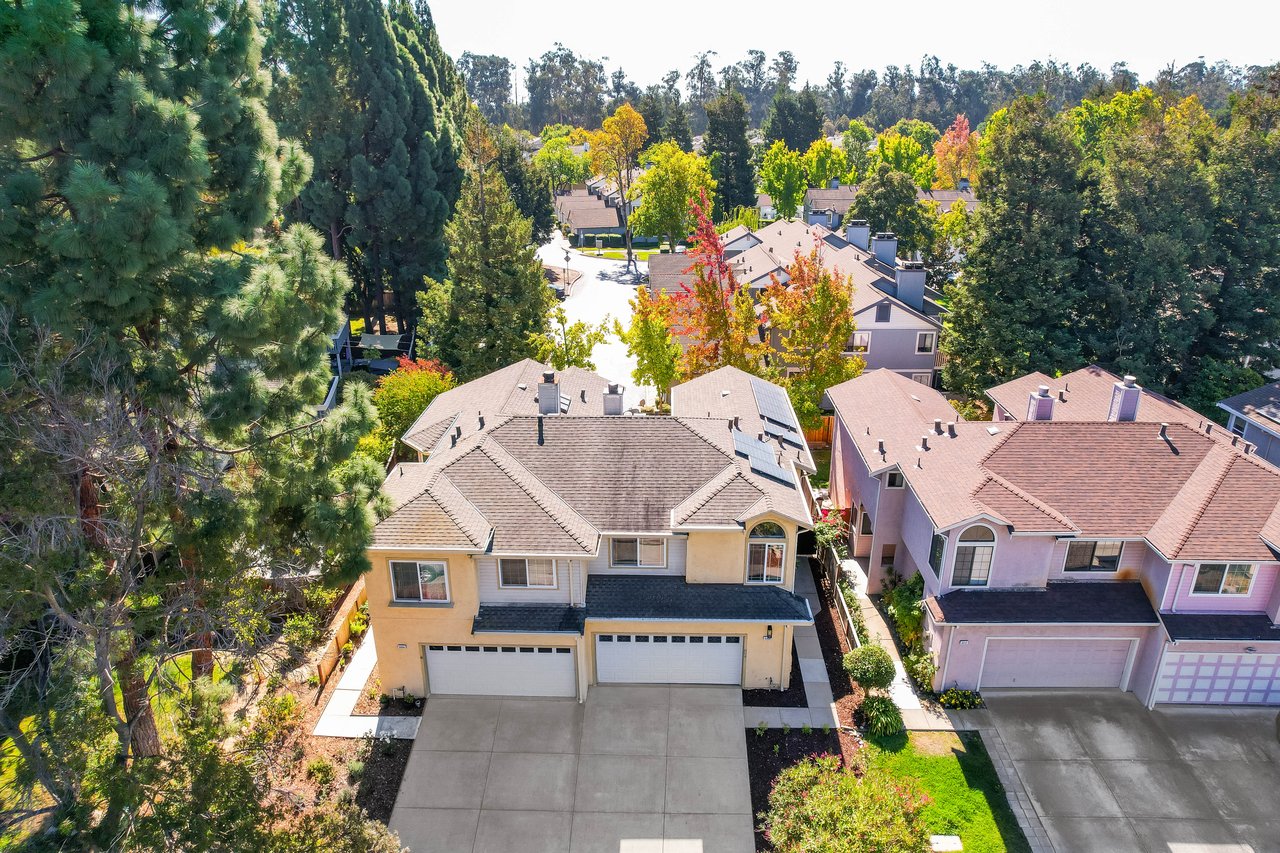
Aerial view of a tan two-story home with a wide driveway, flanked by trees and a pink neighboring house.
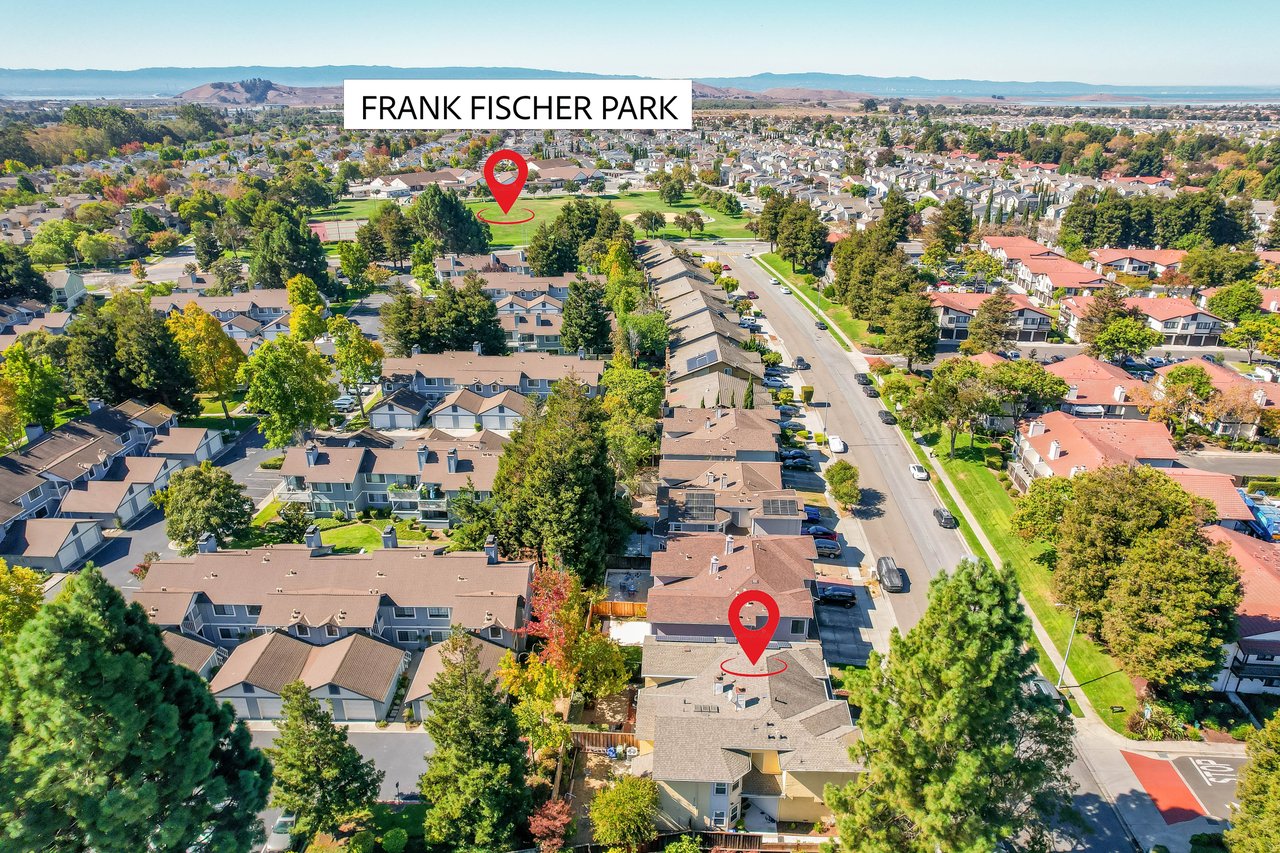
Aerial view of a Fremont neighborhood, with the listed home and Frank Fischer Park marked.
Staged living room with a marble-surround fireplace and open upstairs landing.
Backyard gravel patio with seating, raised planting beds, mature trees, and a wooden fence.
Staged living room with vaulted ceiling, sliding glass doors, and an adjoining dining area.
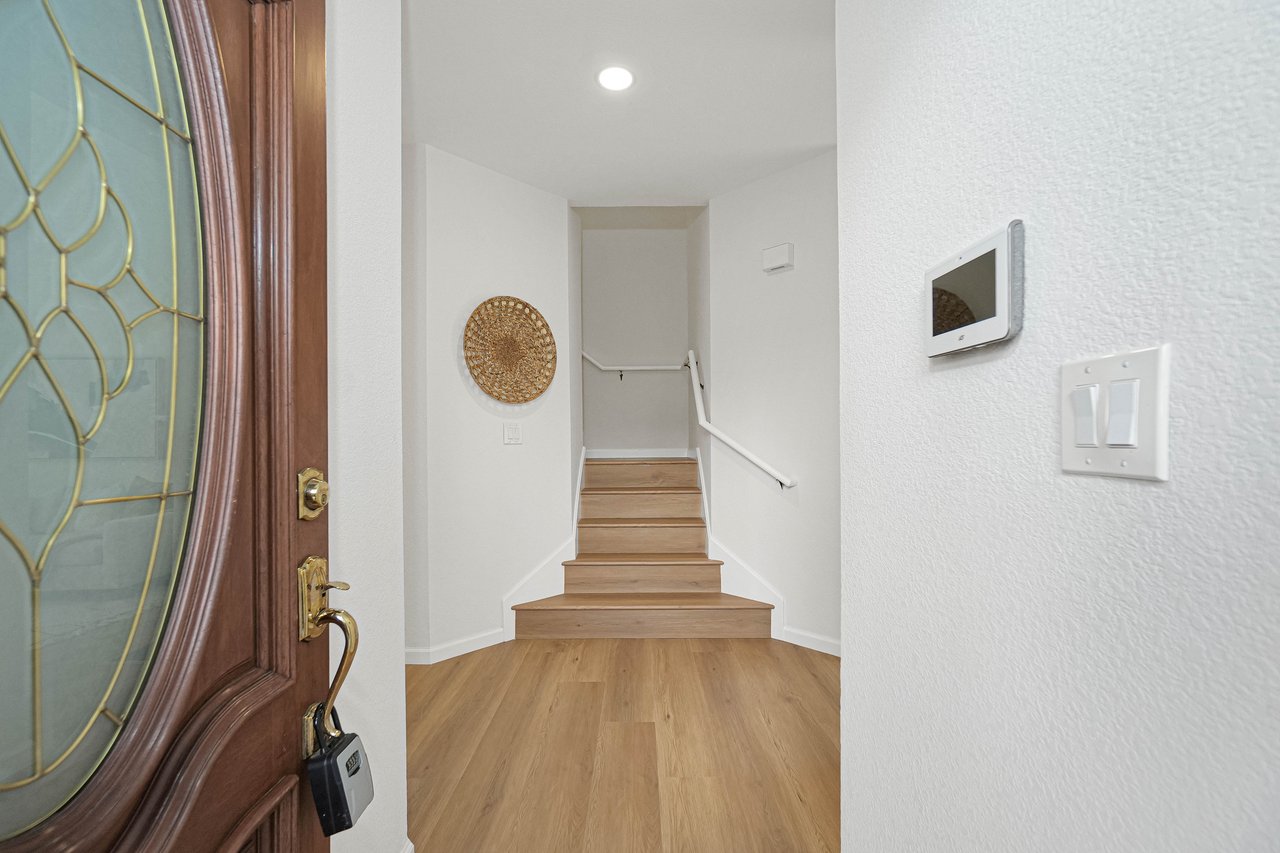
Entry foyer with a decorative glass front door and light wood staircase.
Home exterior with a white garage door and landscaped walkway beside the yellow facade.
Aerial view of a two-story beige house with solar panels and a broad driveway.
Bright white kitchen with stainless steel appliances and large corner windows overlooking a garden.
Staged bedroom with a white bed, wooden bench, and large window overlooking colorful trees.
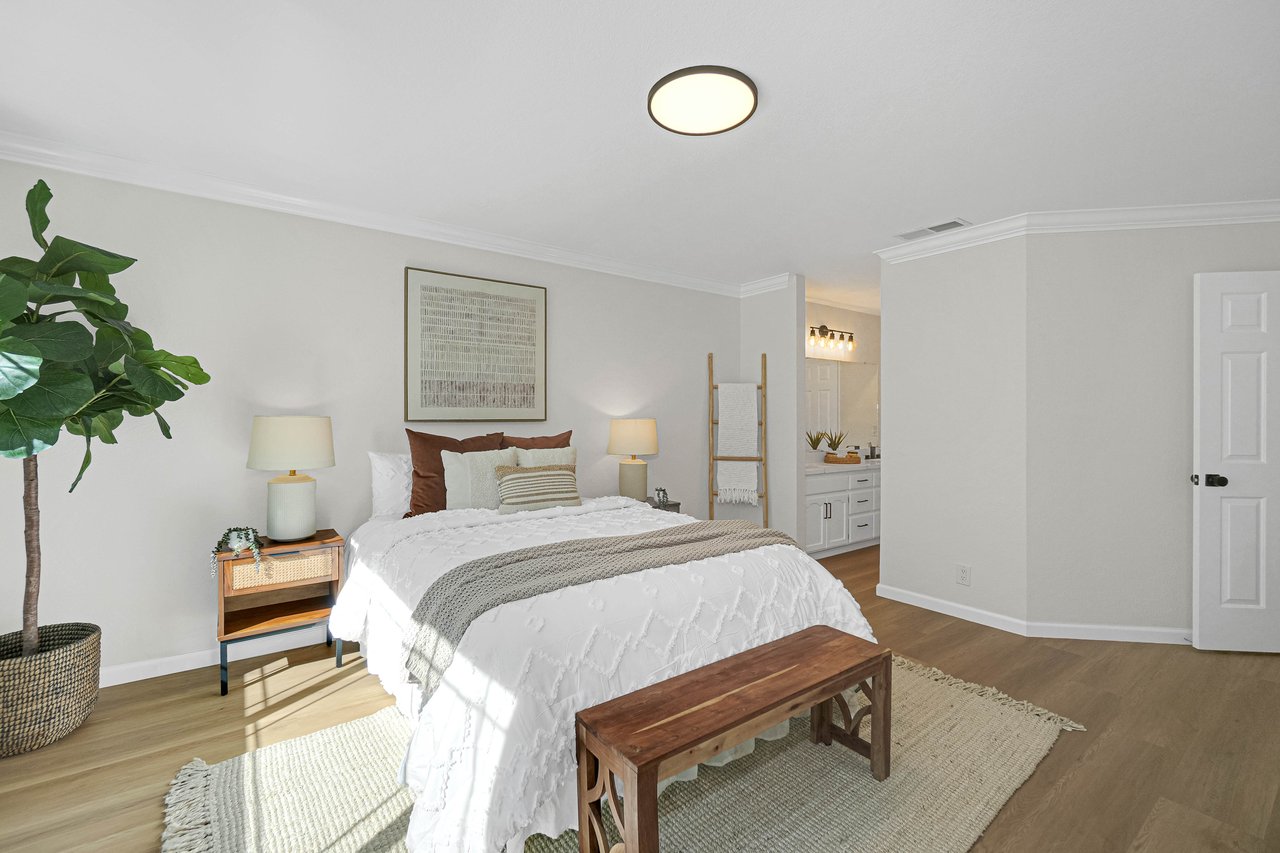
Staged bedroom with a white bed, wooden bench, large potted plant, and bathroom vanity visible through the doorway.
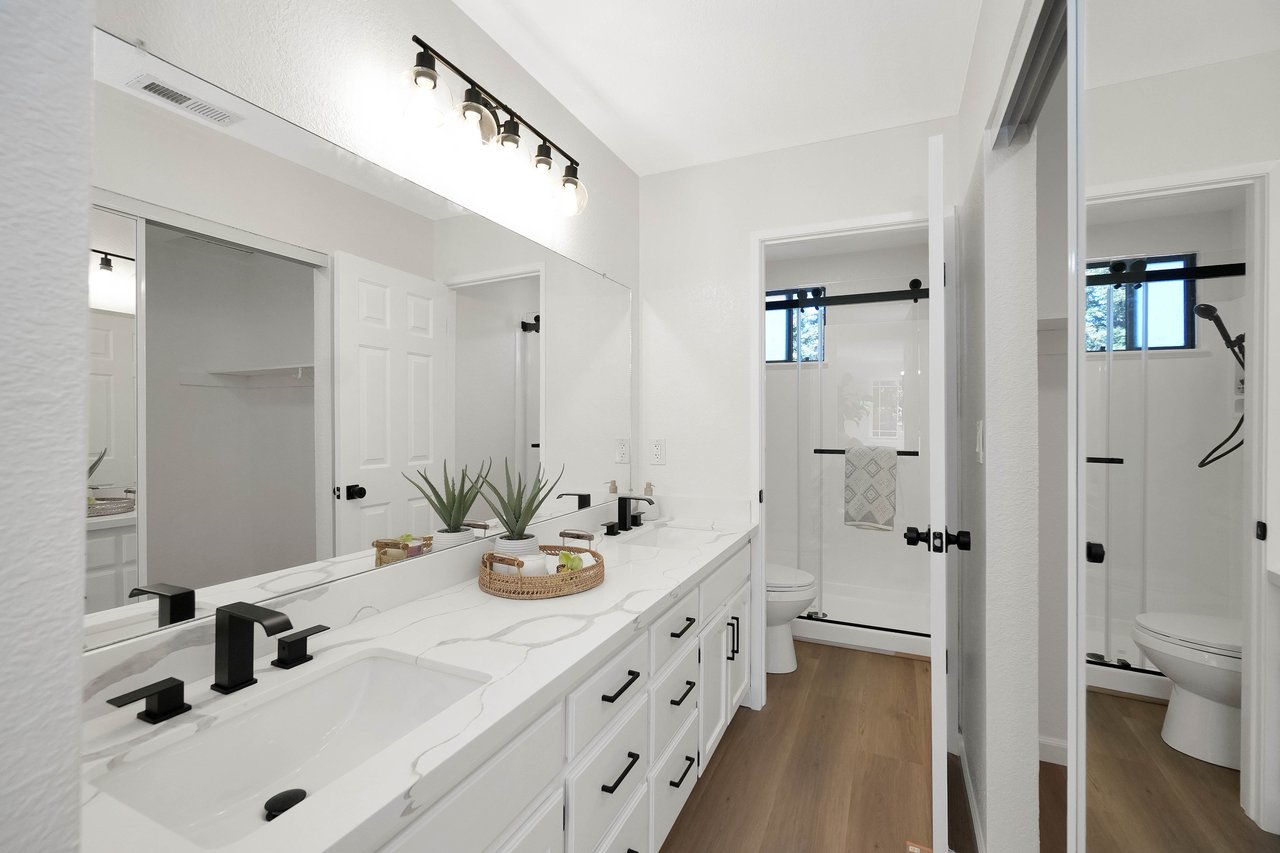
Remodeled bathroom with a double-sink vanity, veined counters, black fixtures, and a glass-enclosed shower.
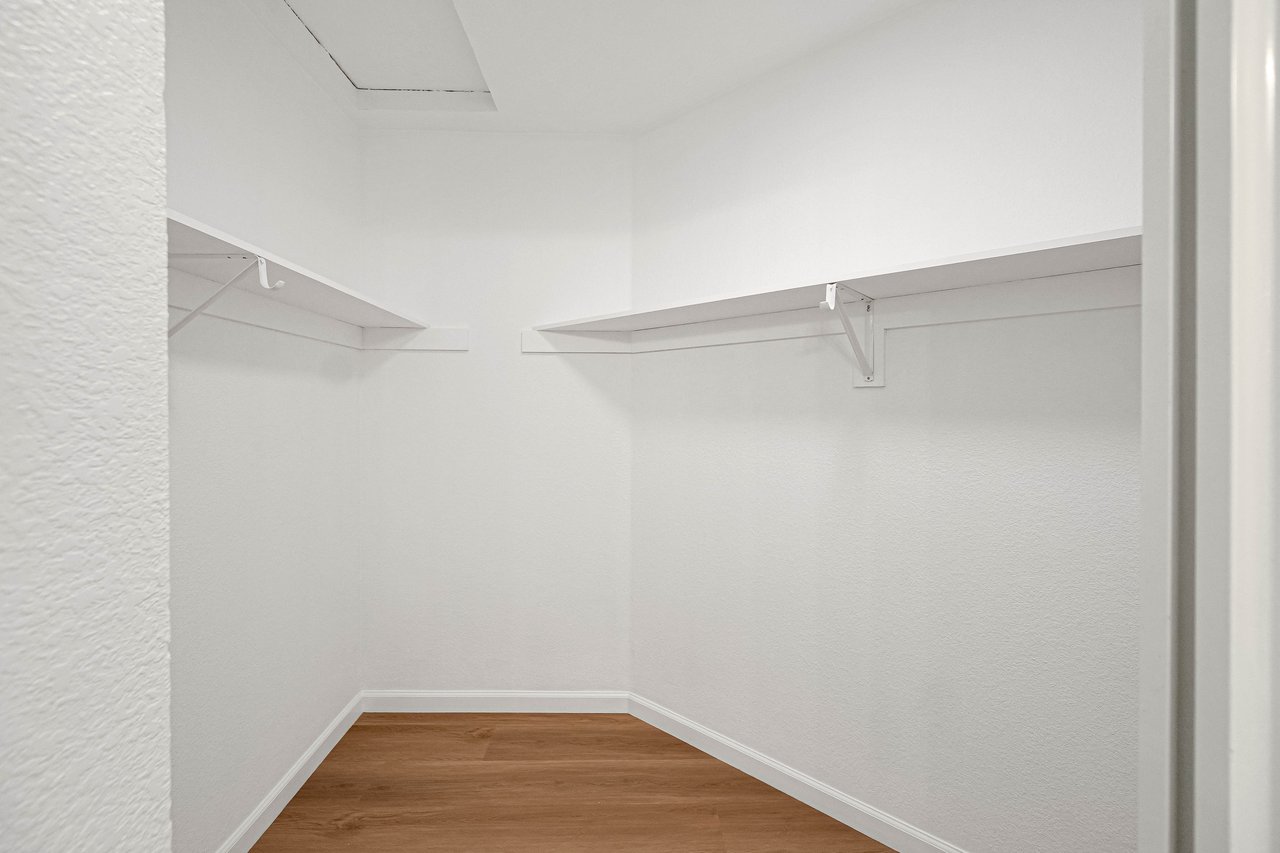
Empty walk-in closet with wraparound shelves and warm wood flooring.
Two-story beige house with a double garage, wide driveway, and mature trees, viewed from above.
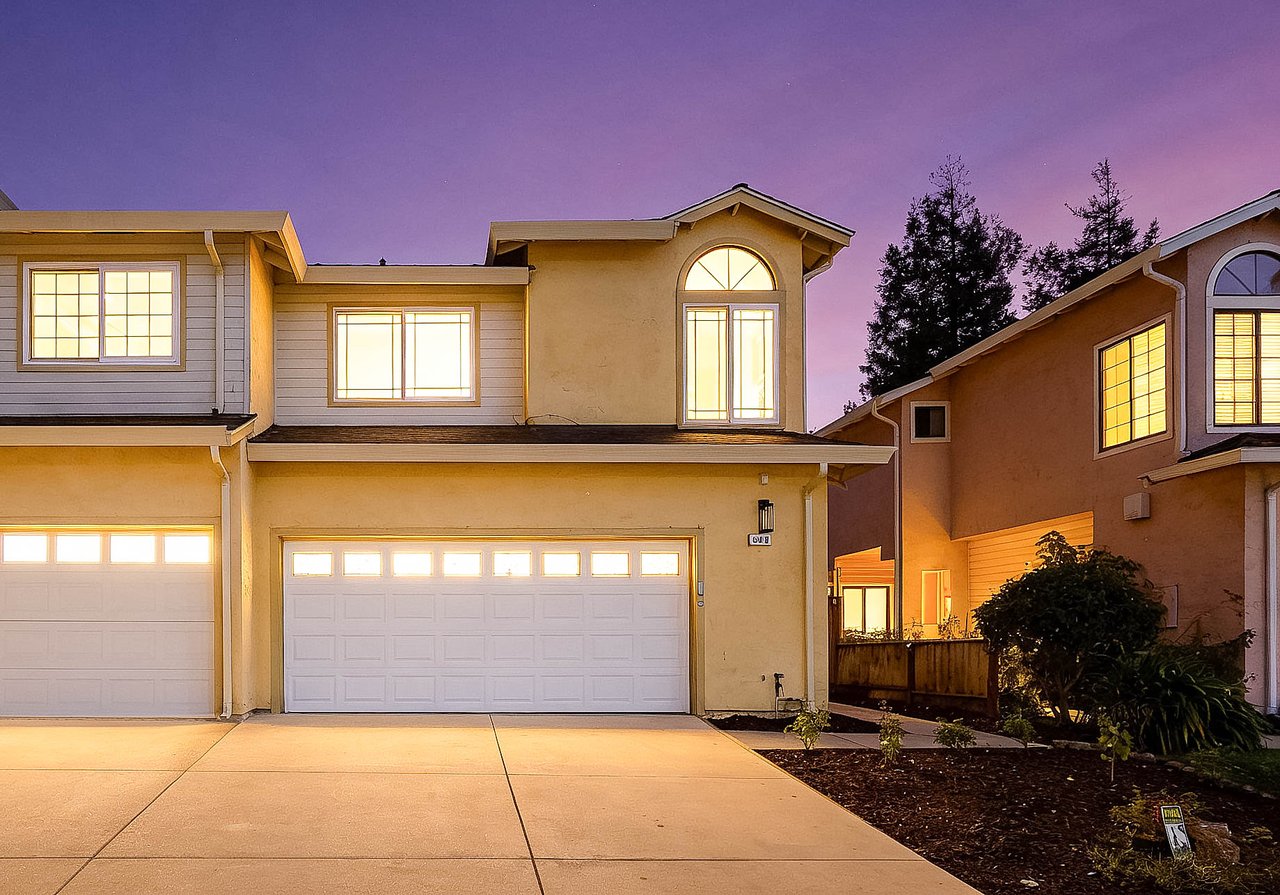
Two-story beige house at dusk, with glowing windows, a double garage, and a broad driveway.
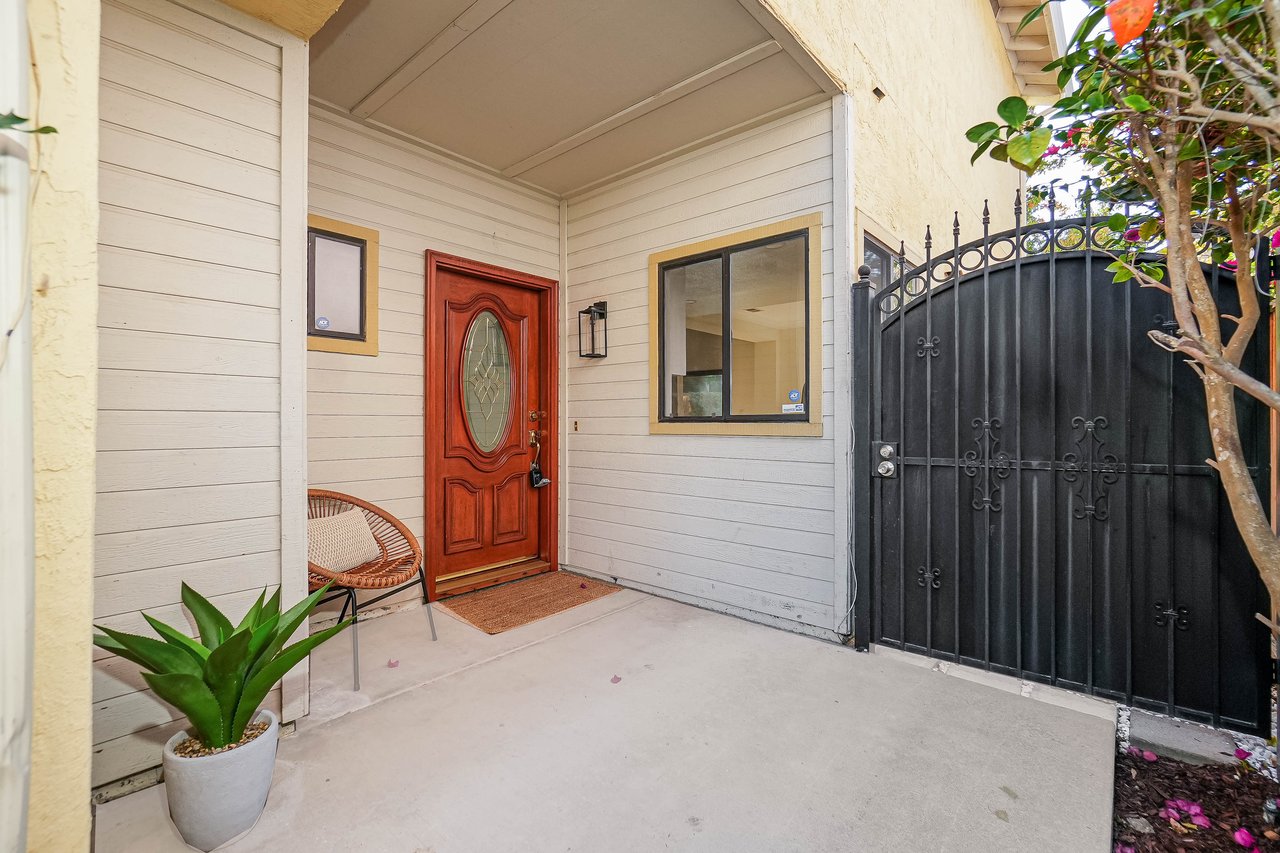
Covered home entry with a red glass-paneled door, black iron gate, and wicker chair.
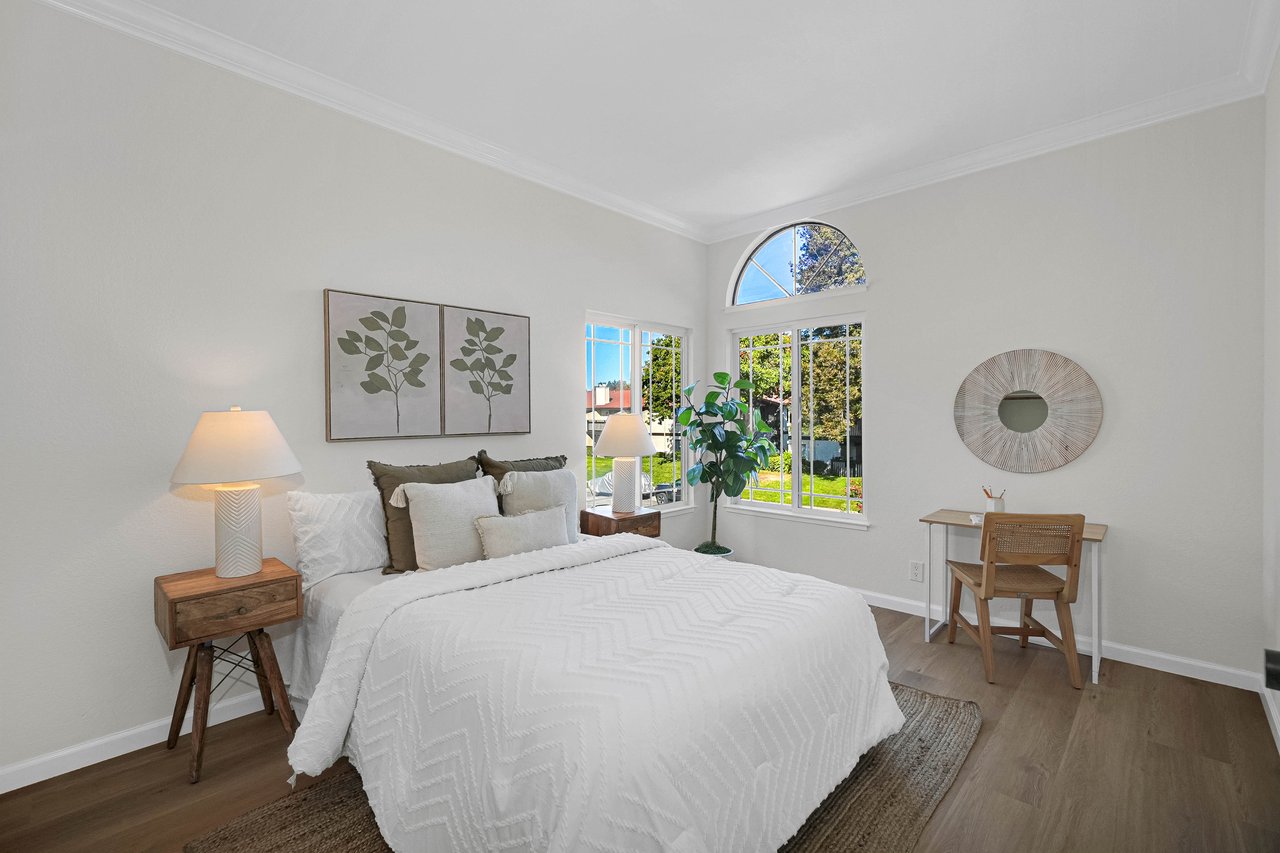
Staged bedroom with a white bed, arched transom window, and views of a green yard.
Furnished backyard patio beside a two-story stucco home, with outdoor seating and a sliding glass door.
Rear of a two-story home with a fenced patio, outdoor seating, and mature trees.
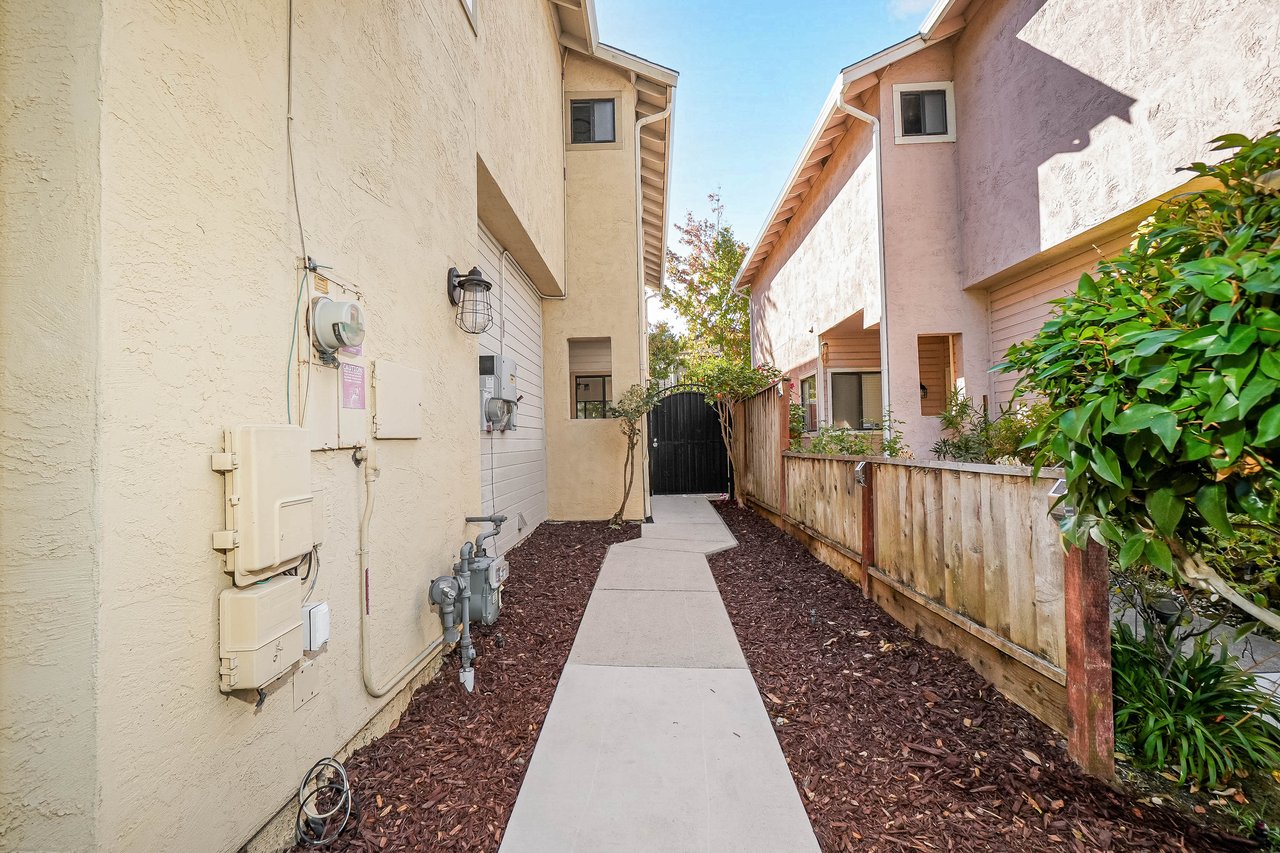
Side yard walkway between homes, leading to a black gate beside a wooden fence.
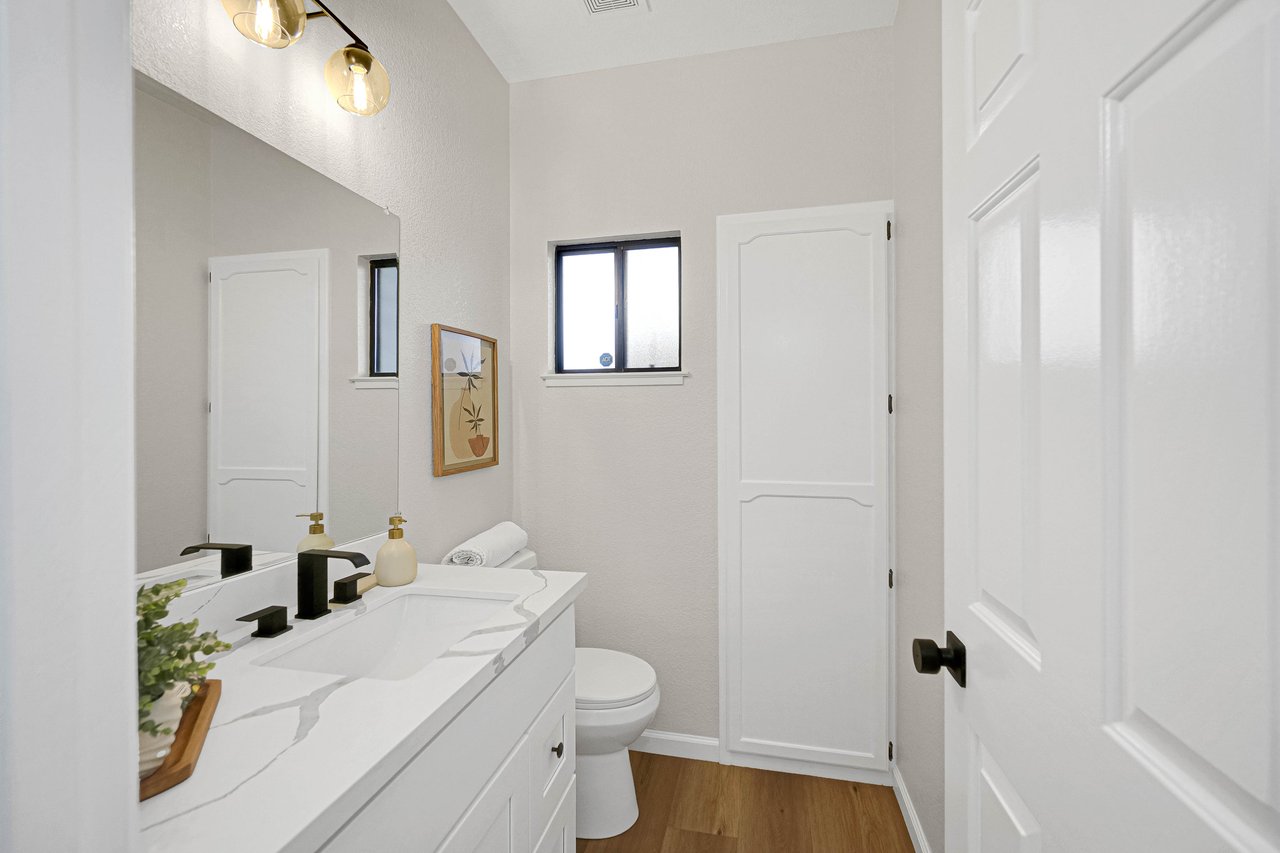
Bright bathroom with a marble-look vanity, black faucet, toilet, and wood-look flooring.
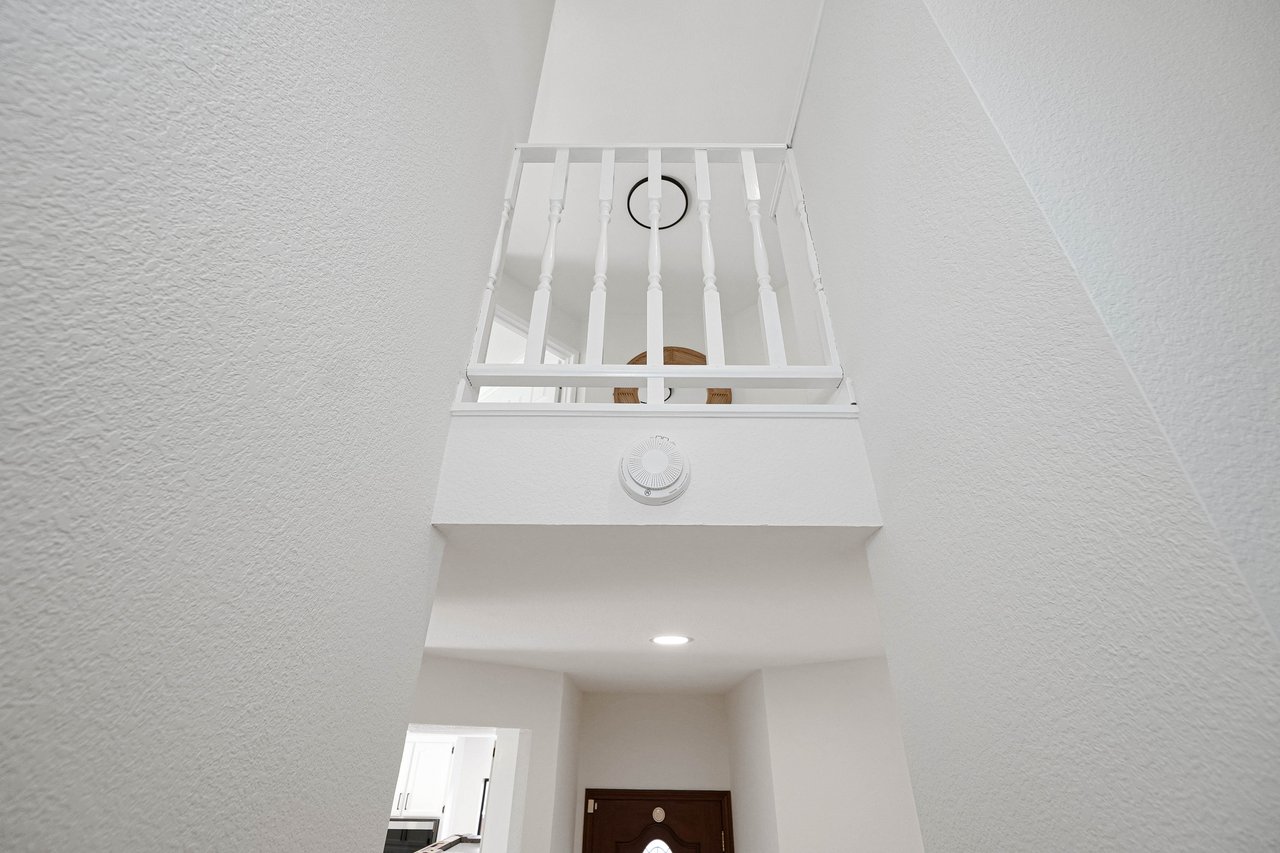
Two-story entry foyer with a white upper-level railing and recessed lighting.
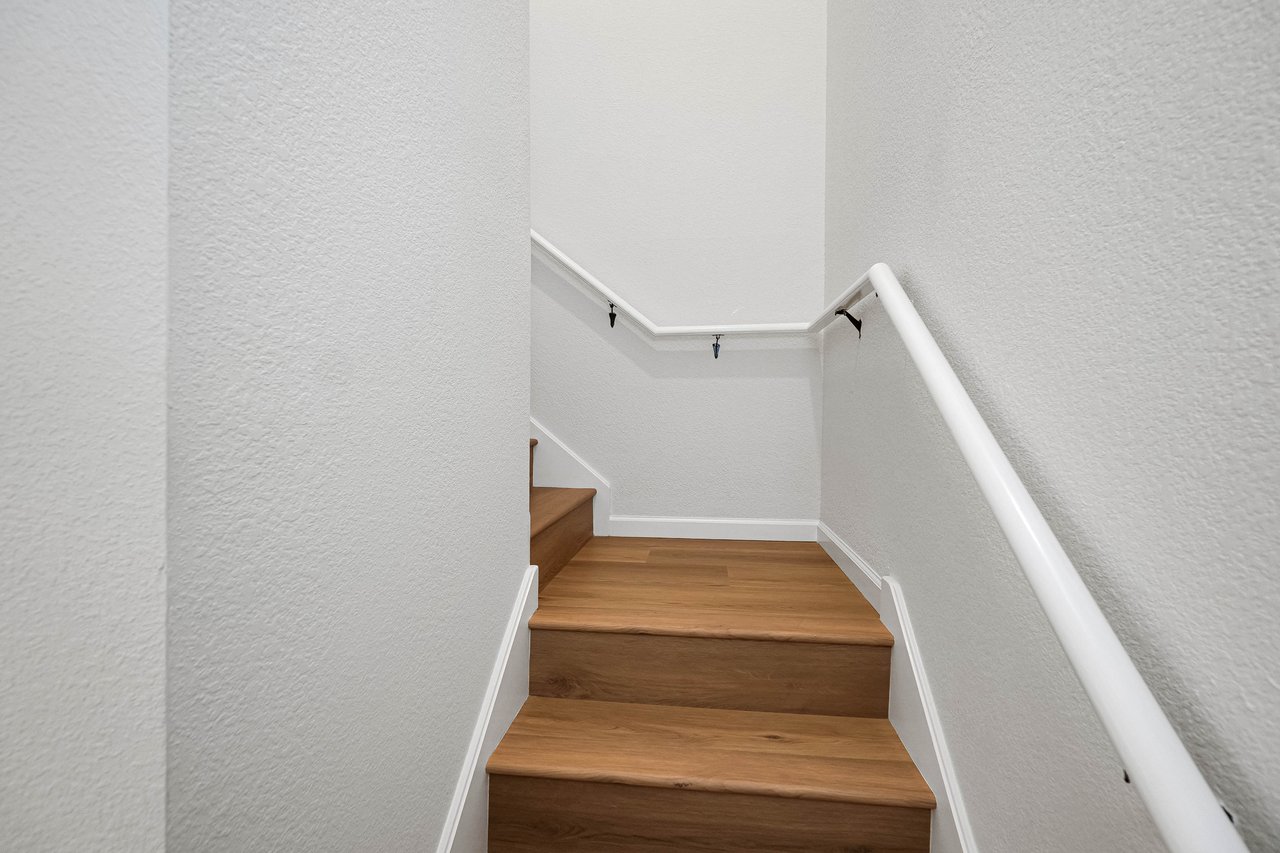
Wooden staircase with a landing, white walls, and a white handrail.
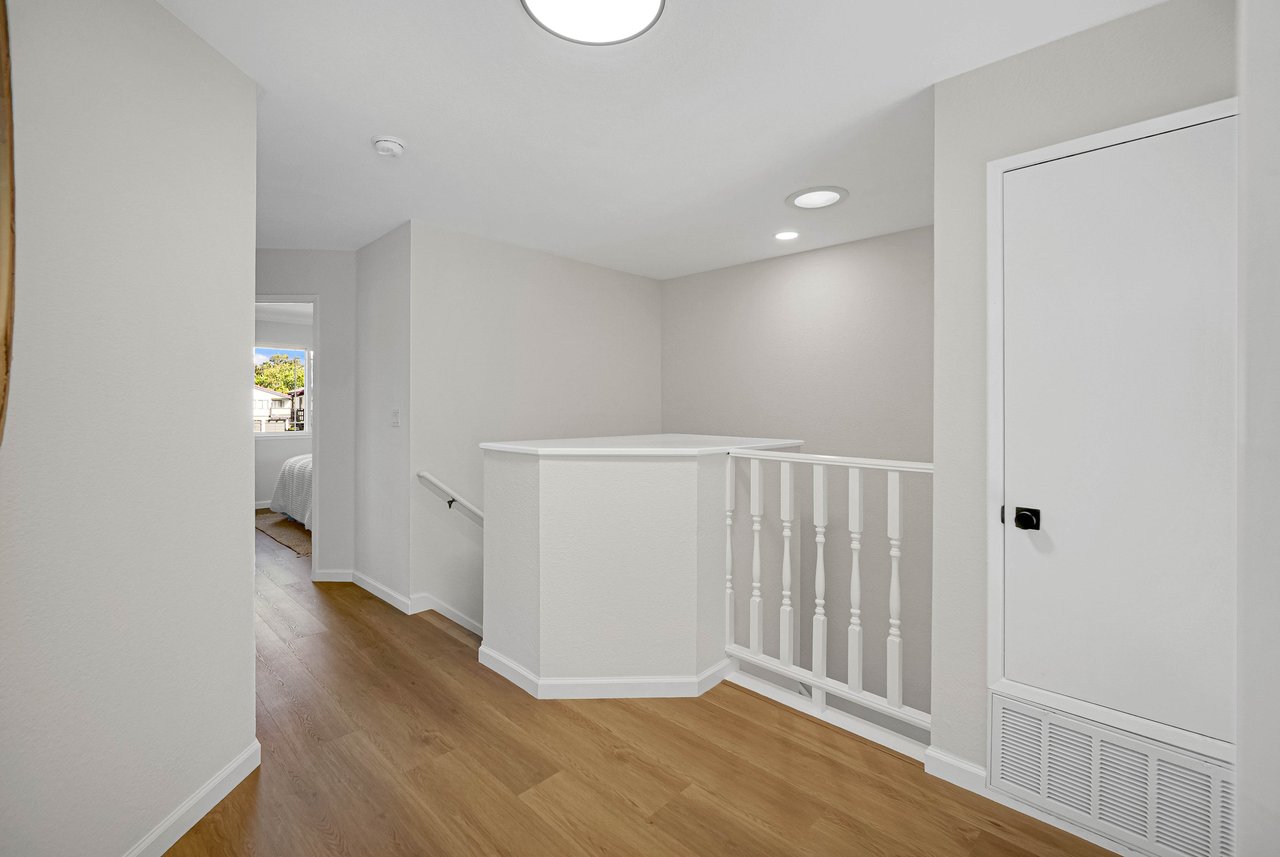
Upstairs landing with wood flooring, white stair railing, and a bedroom visible through the doorway.
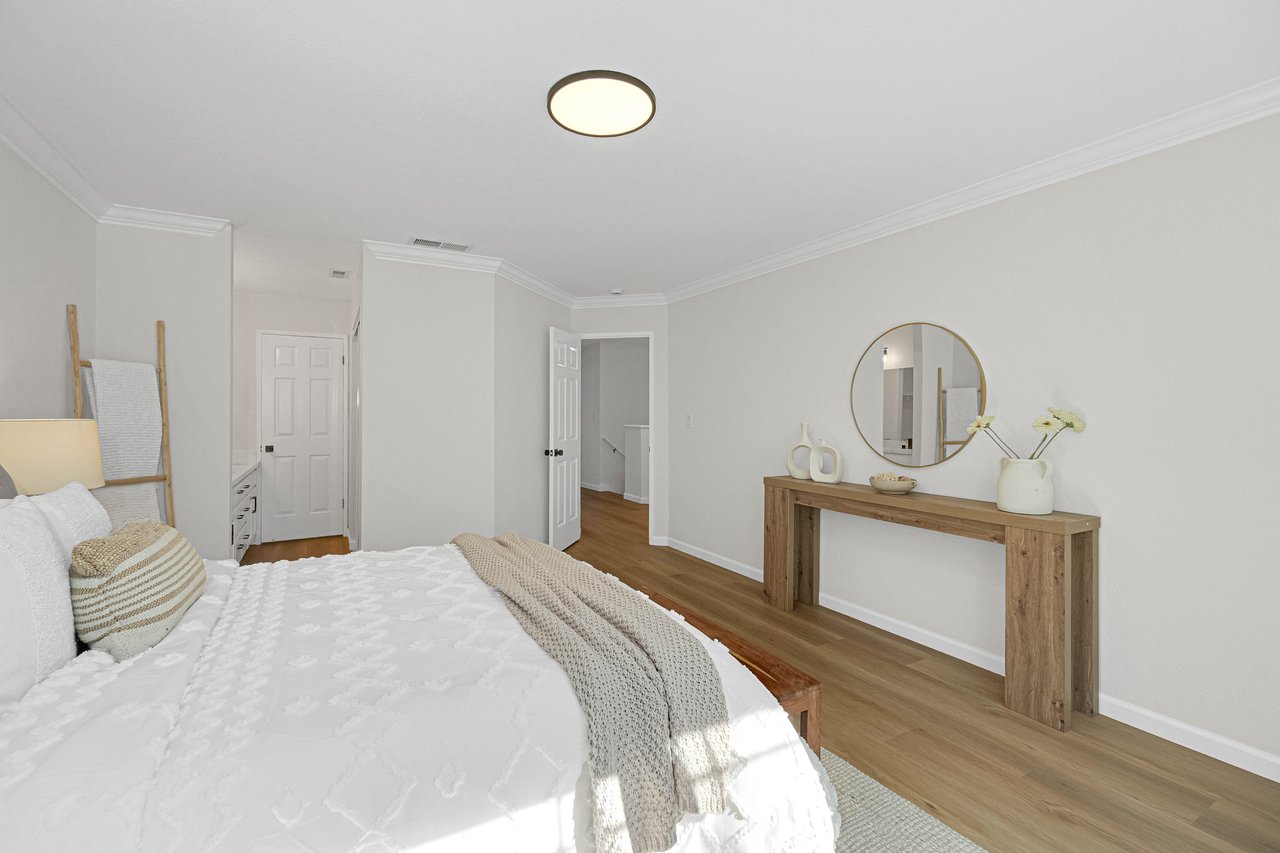
Staged bedroom with a white bed, wood floors, a console table, and a round mirror.
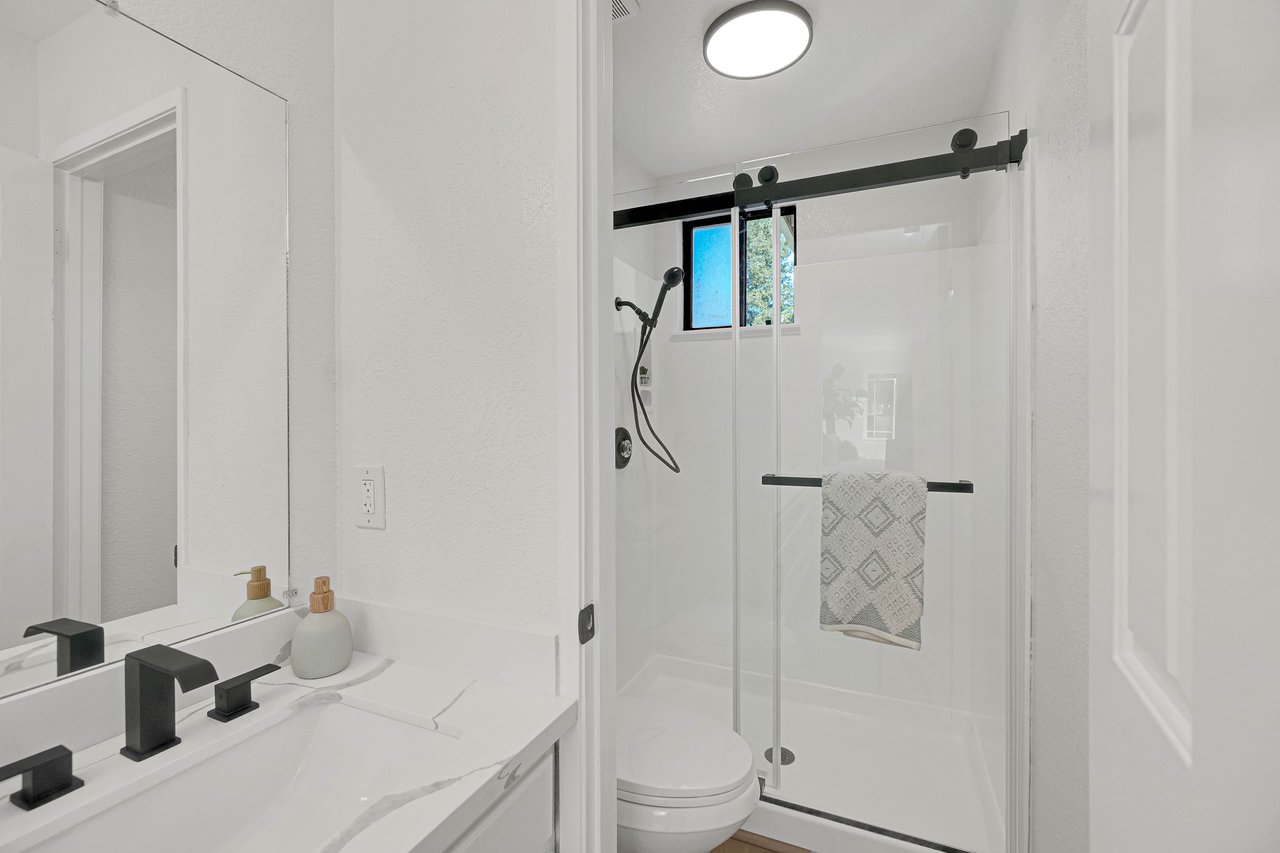
Bathroom with a white vanity and glass shower featuring black hardware and a patterned towel.
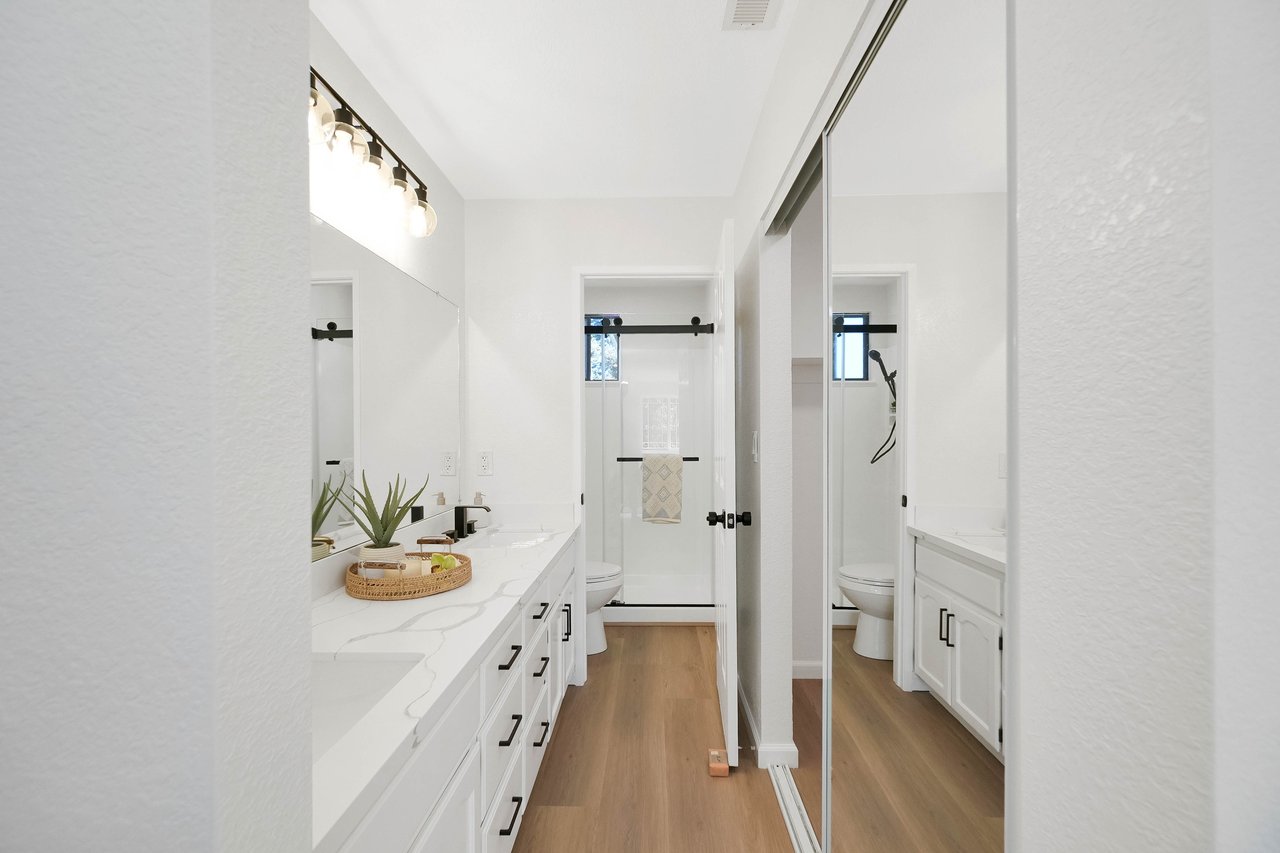
Bright bathroom with a long white vanity and glass-enclosed shower.
Just-listed graphic for 5008 Crandallwood Dr, featuring the home’s living room, kitchen, dining area, and bedroom.

Let's Talk

You've got questions and we can't wait to answer them.