Leave a Message

Thank you for your message. We will be in touch with you shortly.

Just Listed: 39481 Squirrel Rd, Newark, CA 94560
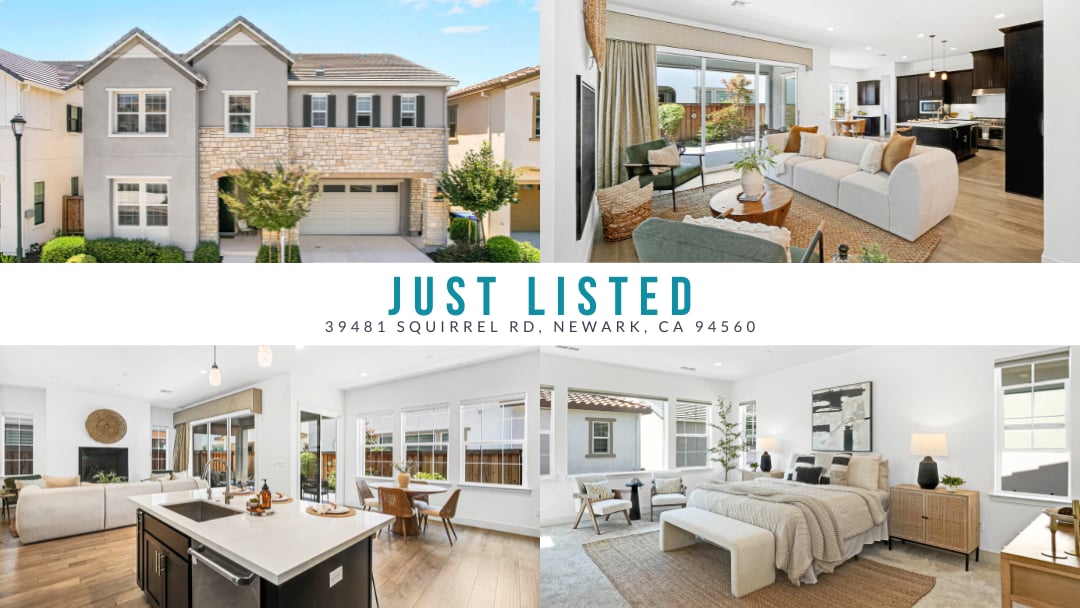
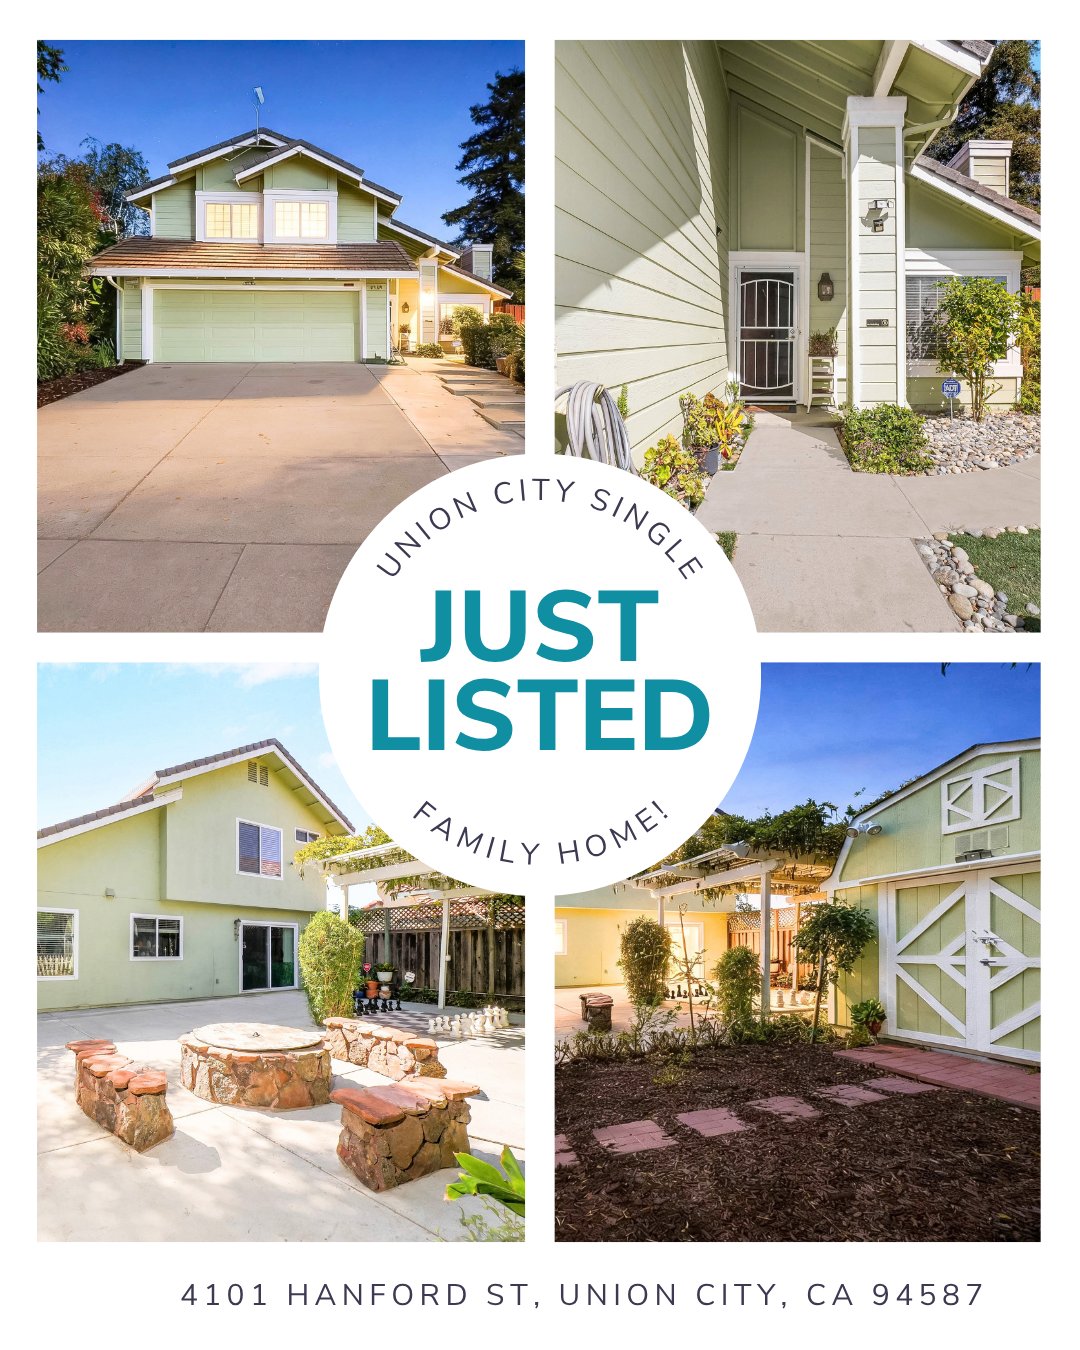
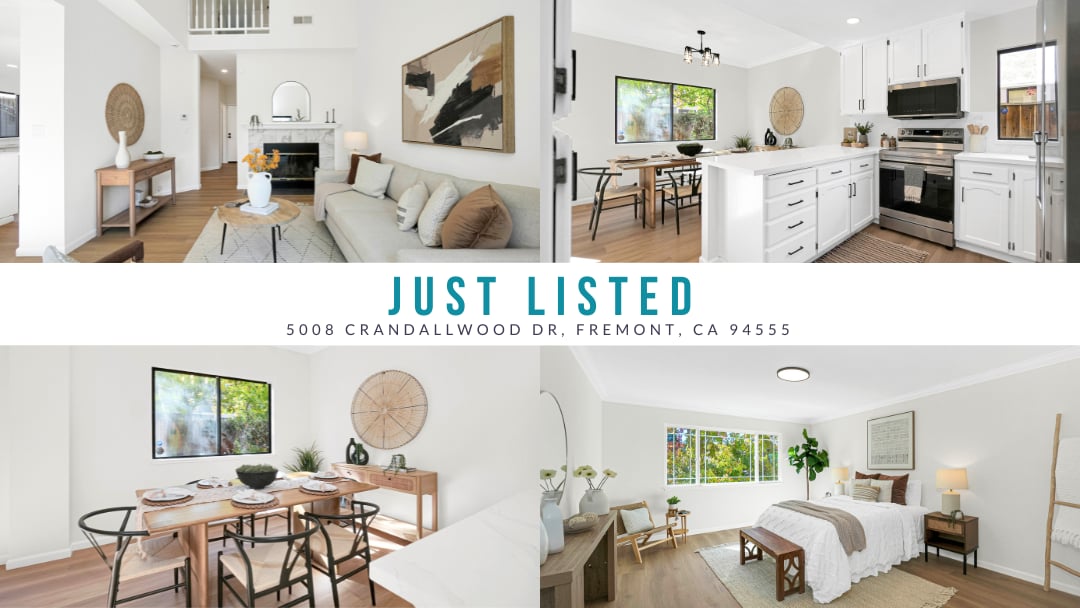
Just-listed flyer for 39481 Squirrel Road in Newark, featuring exterior and interior home photos.

𝐉𝐔𝐒𝐓 π‹πˆπ’π“π„πƒ!🚨

🏑 39481 Squirrel Rd, Newark, CA 94560

β€£ 5 Bedrooms
β€£ 4.5 Bathrooms
β€£ 3,356 Living Sq. Ft.
β€£ Built in 2020

β€£ Listed at: $𝟐,πŸπŸ—πŸ—,𝟎𝟎𝟎

β€£ Virtual Tour:

https://my.matterport.com/show/?m=MJoETg3brJD⁠

_______

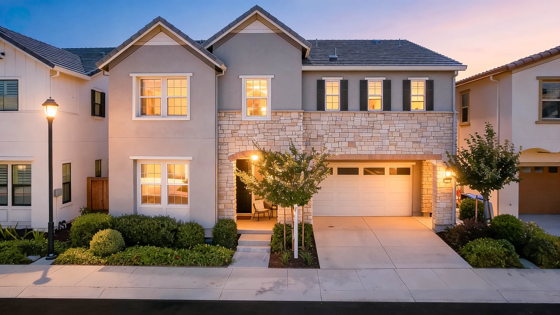
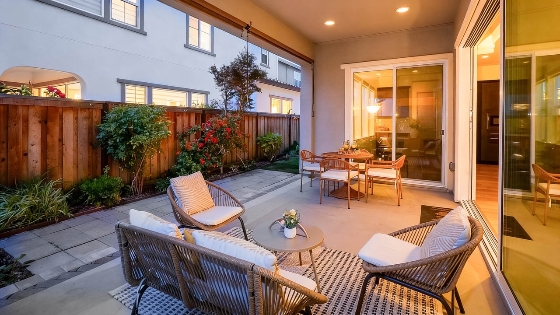
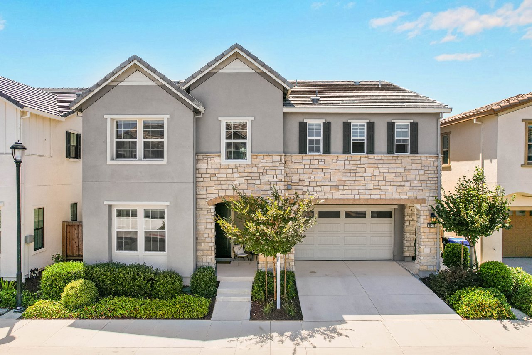
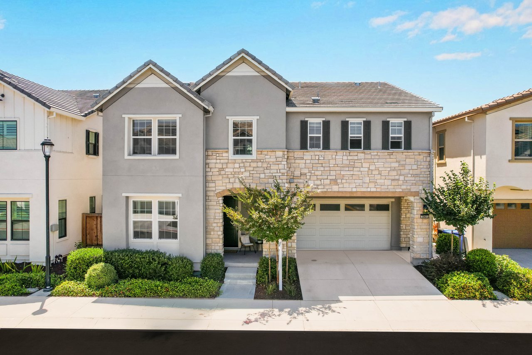
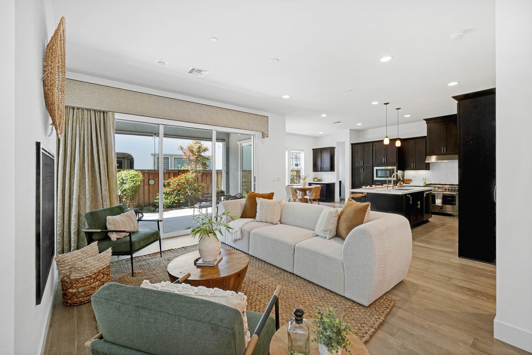
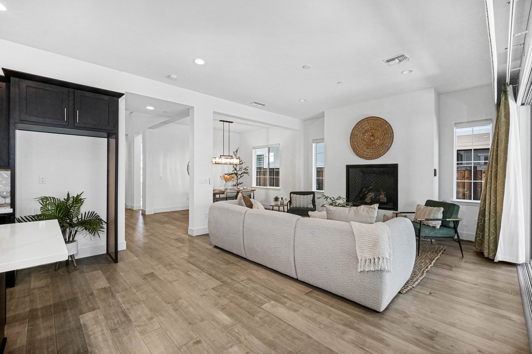
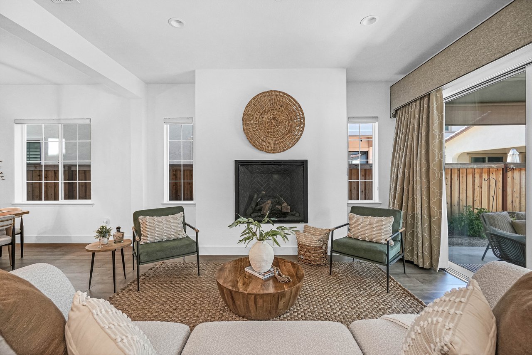
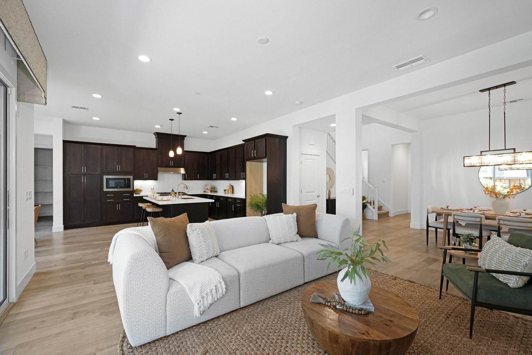
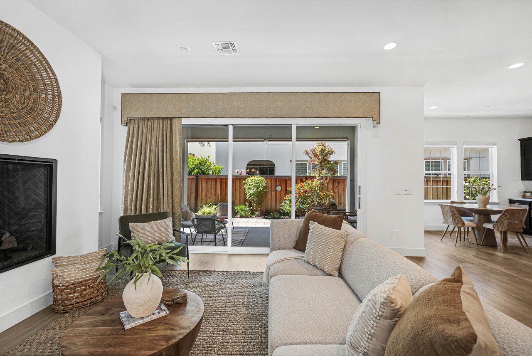
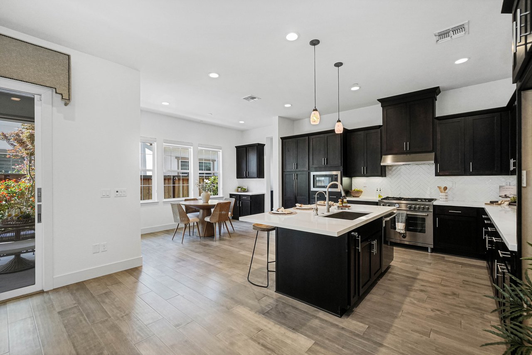
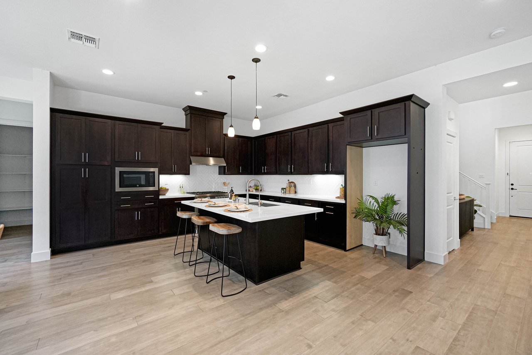
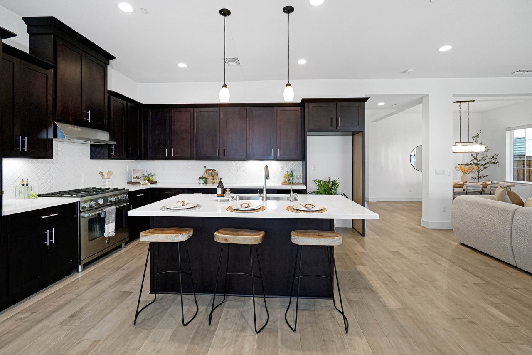
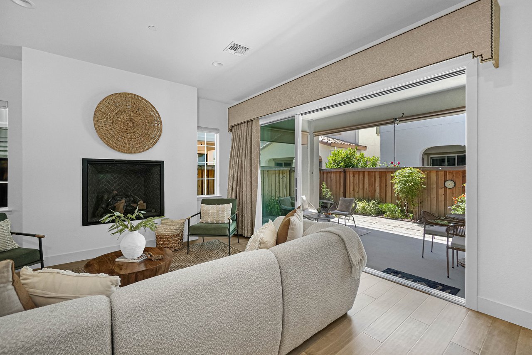
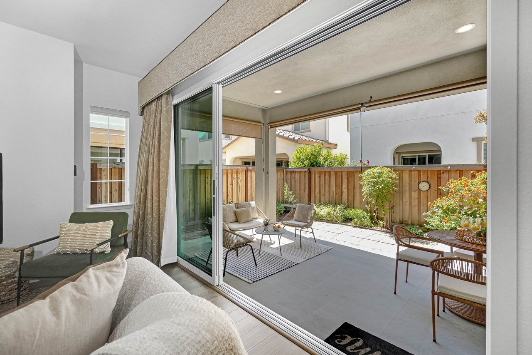
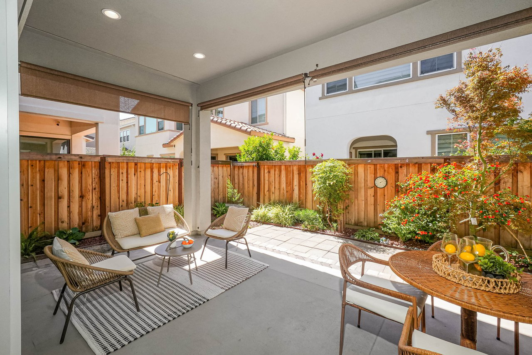
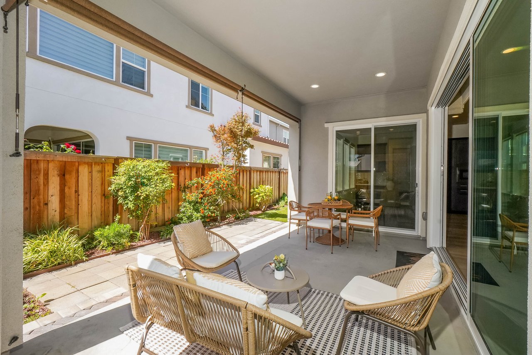
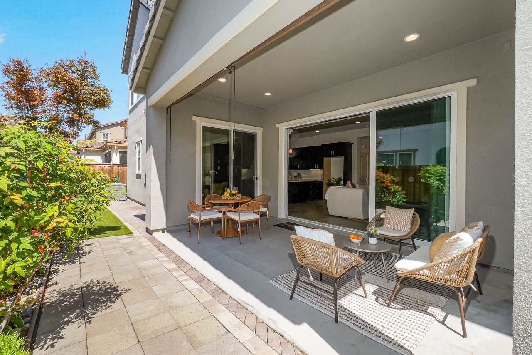
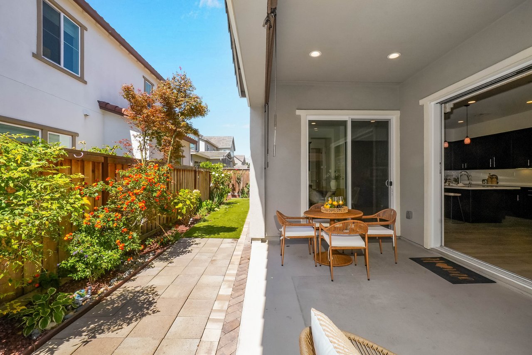
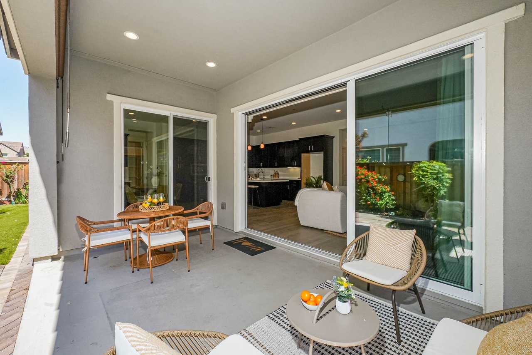
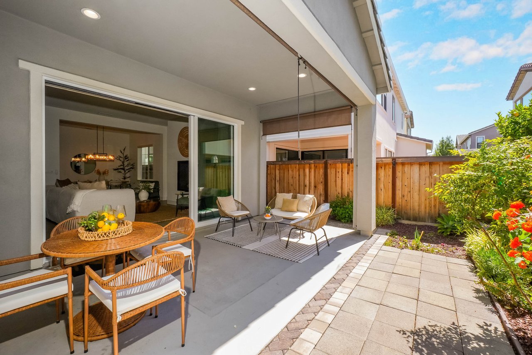
Welcome to this stunning north-facing residence, showcasing one of Sanctuary Village's most desirable floor plans, where thoughtful architecture, expansive living spaces, and seamless indoor-outdoor living come together to create an exceptional place to call home. Bathed in natural light, this beautifully designed home features soaring ceilings, oversized windows, and an open-concept layout that feels both grand and inviting. Designed for effortless entertaining, the impressive great room features dramatic four-panel sliding glass doors that open to a covered California room, creating a seamless transition between indoor and outdoor living. At the heart of the home, the chef's kitchen offers an oversized quartz island, stainless steel appliances, abundant cabinetry, designer lighting, a spacious walk-in pantry, and generous prep space for gatherings both large and small. A highly sought-after first-floor guest suite provides exceptional flexibility with a private bedroom and full bathroomβ€”an ideal setup for multigenerational living, extended family, overnight guests, or an au pair. Upstairs, a spacious loft offers endless possibilities as a media room, playroom, home office, or can easily be converted into a sixth bedroom. The luxurious primary suite serves as a peaceful retreat, featuring a spa-inspired bathroom with dual vanities, a soaking tub, an oversized walk-in shower, and two expansive walk-in closets. Additional highlights include EV charging readiness, a three-car garage, and quality finishes throughout. Perfectly positioned in the heart of Silicon Valley, this exceptional home offers unparalleled convenience with easy access to major technology campuses, premier shopping and dining, and the scenic trails of Coyote Hills Regional Park. Commuters will appreciate nearby Interstate 880, Highway 84, the Dumbarton Bridge, and convenient access to San Jose, San Francisco, and Oakland International Airports. Blending timeless design, versatile living spaces, energy-efficient features, a desirable north-facing orientation, and an outstanding location, this exceptional Sanctuary Village residence offers a rare opportunity to enjoy the very best of Bay Area living.

_______

A must see! Schedule for a tour today!

πŸ“§: [email protected]

πŸ“ž: (510) 766-3288⁠

πŸ–₯: www.YvetteTeng.com

Two-story home with a stone facade, illuminated windows, and an attached garage at dusk.
Covered patio with wicker seating and dining table beside a landscaped, fenced courtyard.
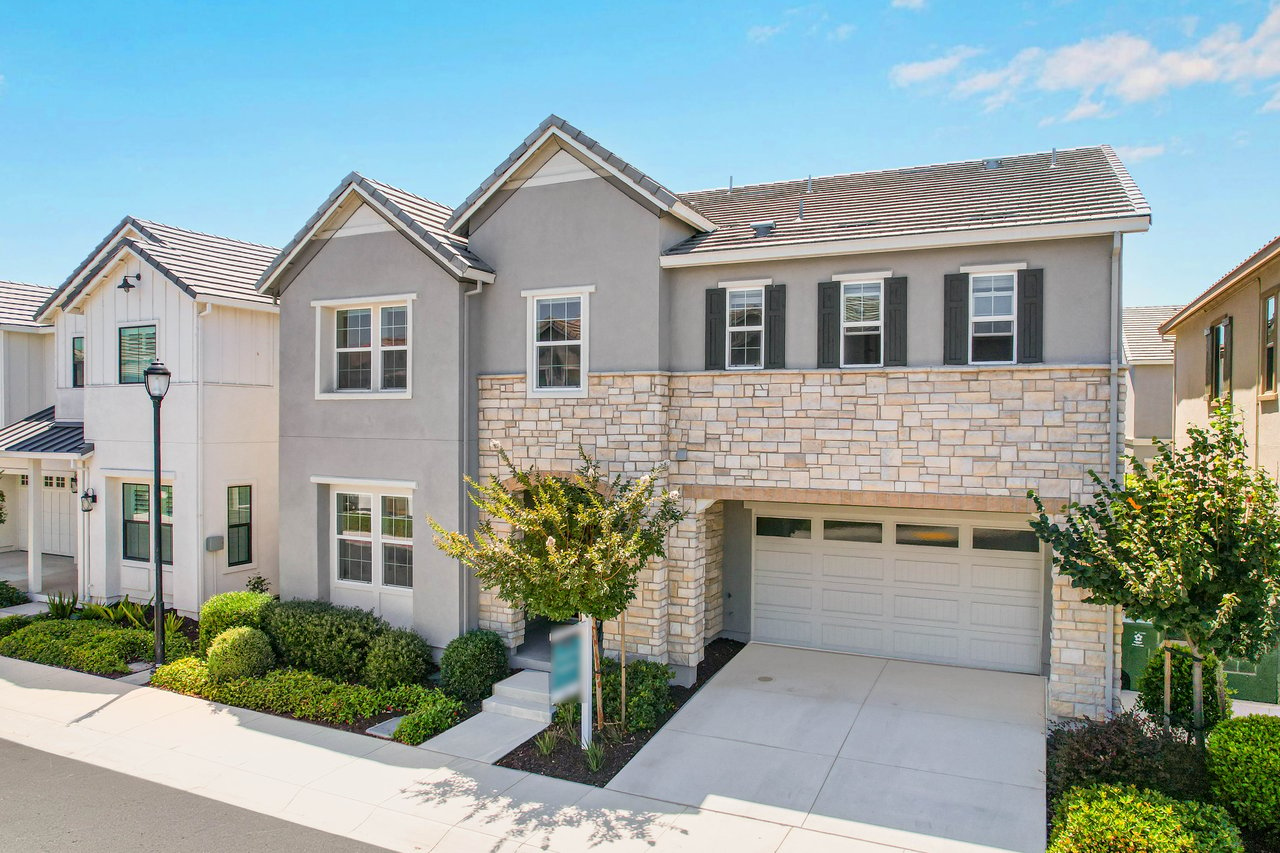
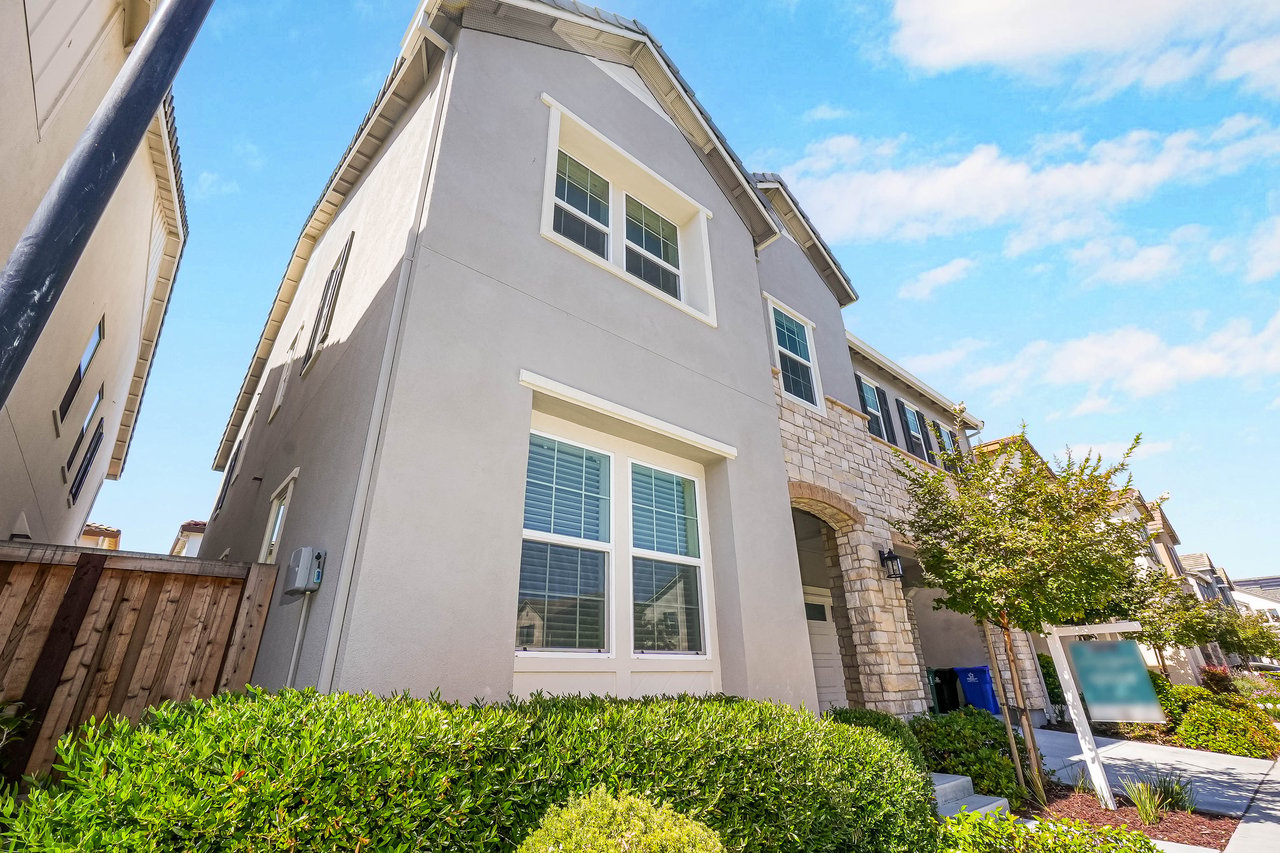
Two-story gray home with stone faΓ§ade, white garage door, and landscaped front yard.
Two-story gray-and-stone home with a covered entry, attached garage, and landscaped front yard.
Two-story gray home with stone facade, dark shutters, and a two-car garage.
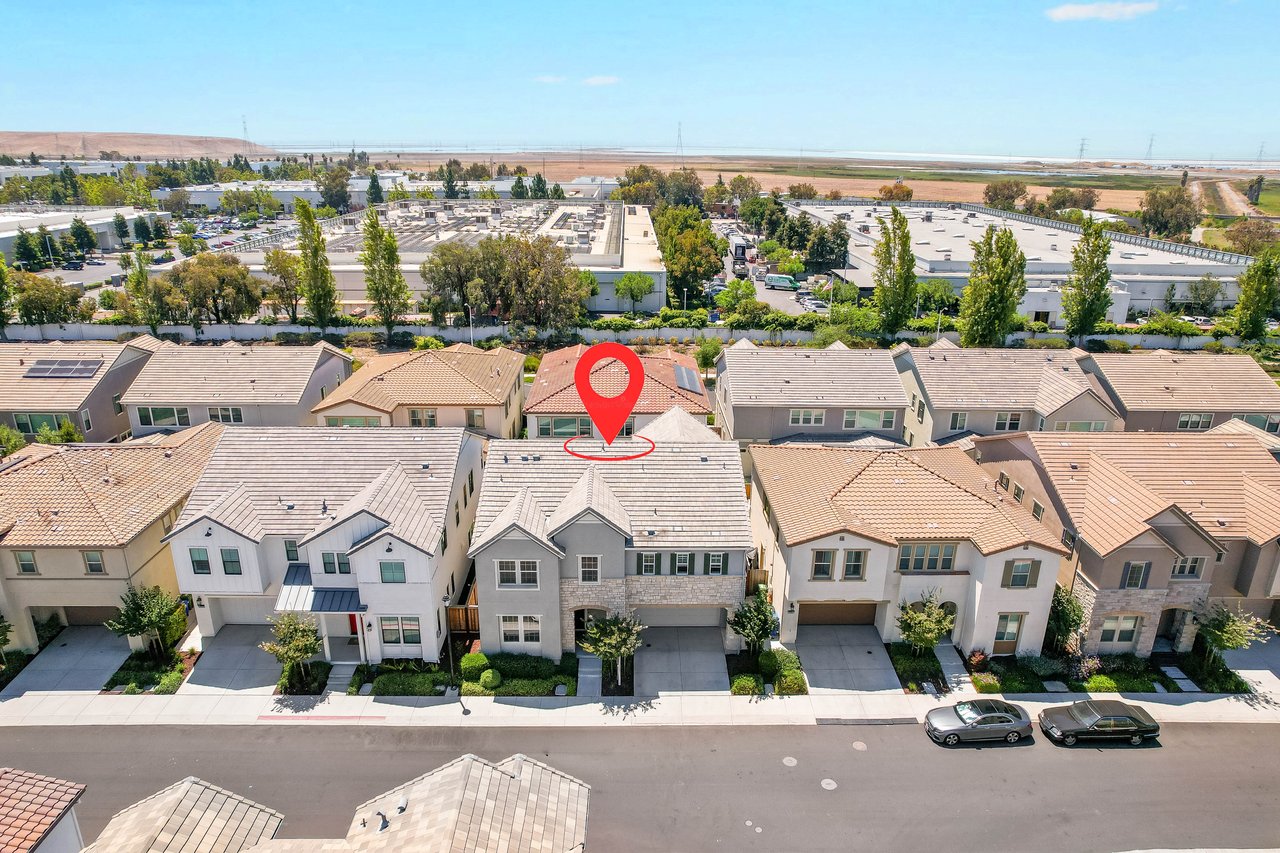
Aerial view of a two-story home marked with a red pin, among neighboring houses and commercial buildings.
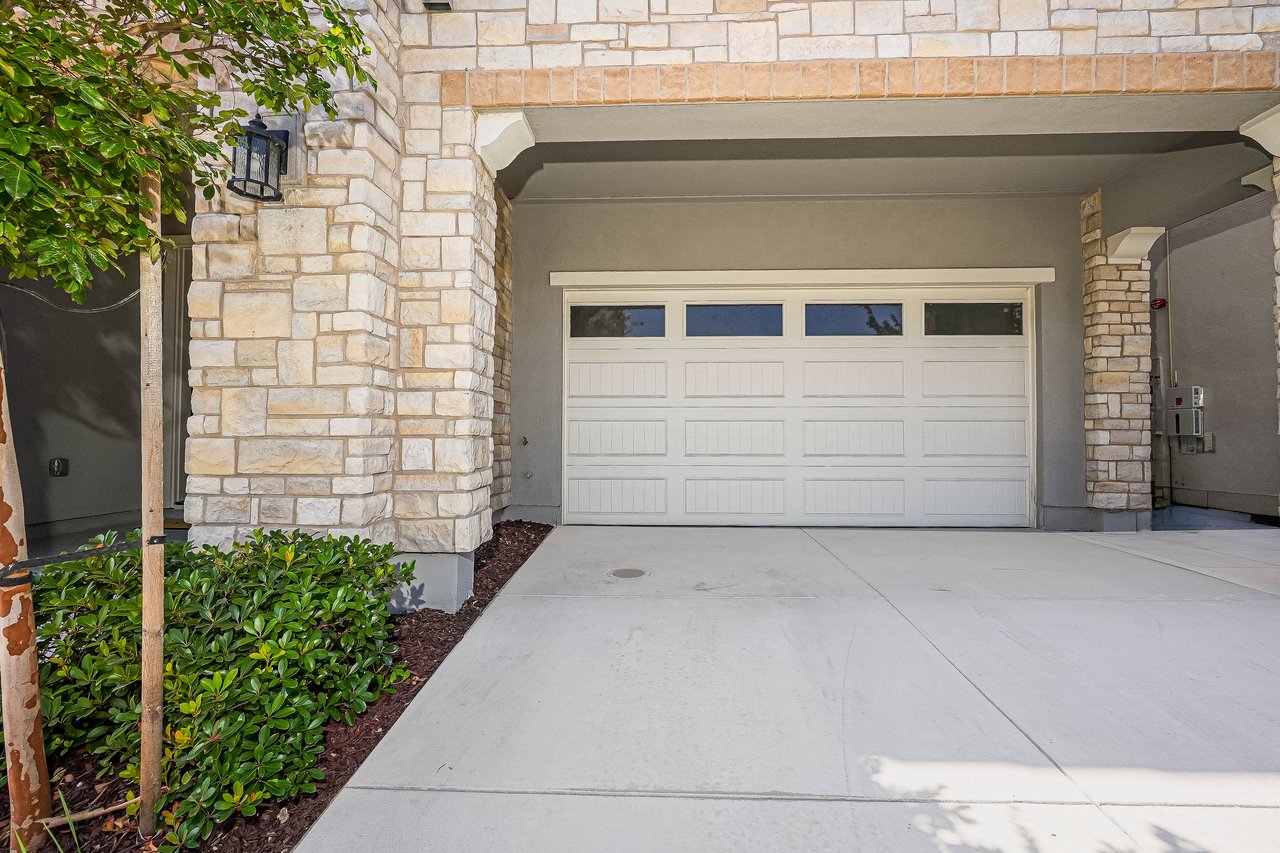
Covered driveway with a white paneled garage door, pale stone pillars, and leafy landscaping.
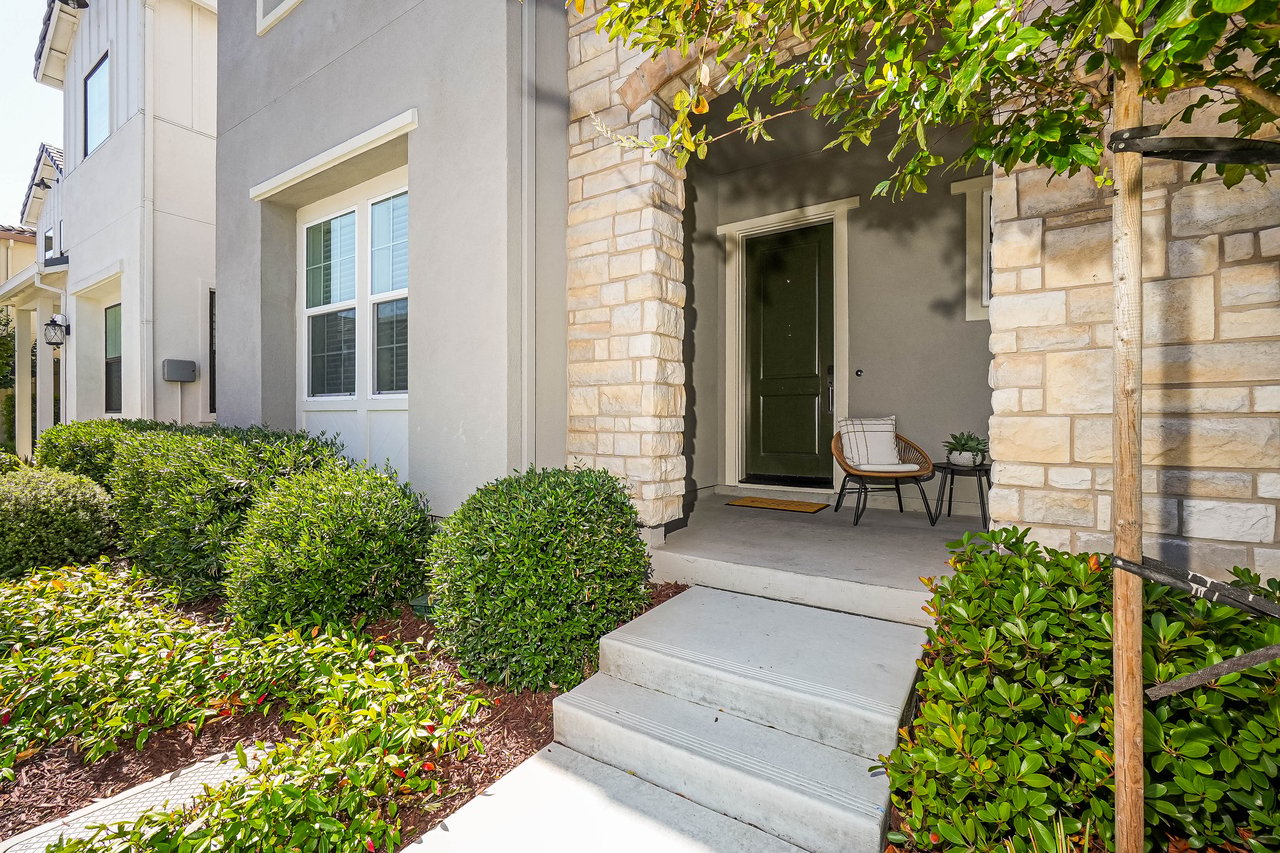
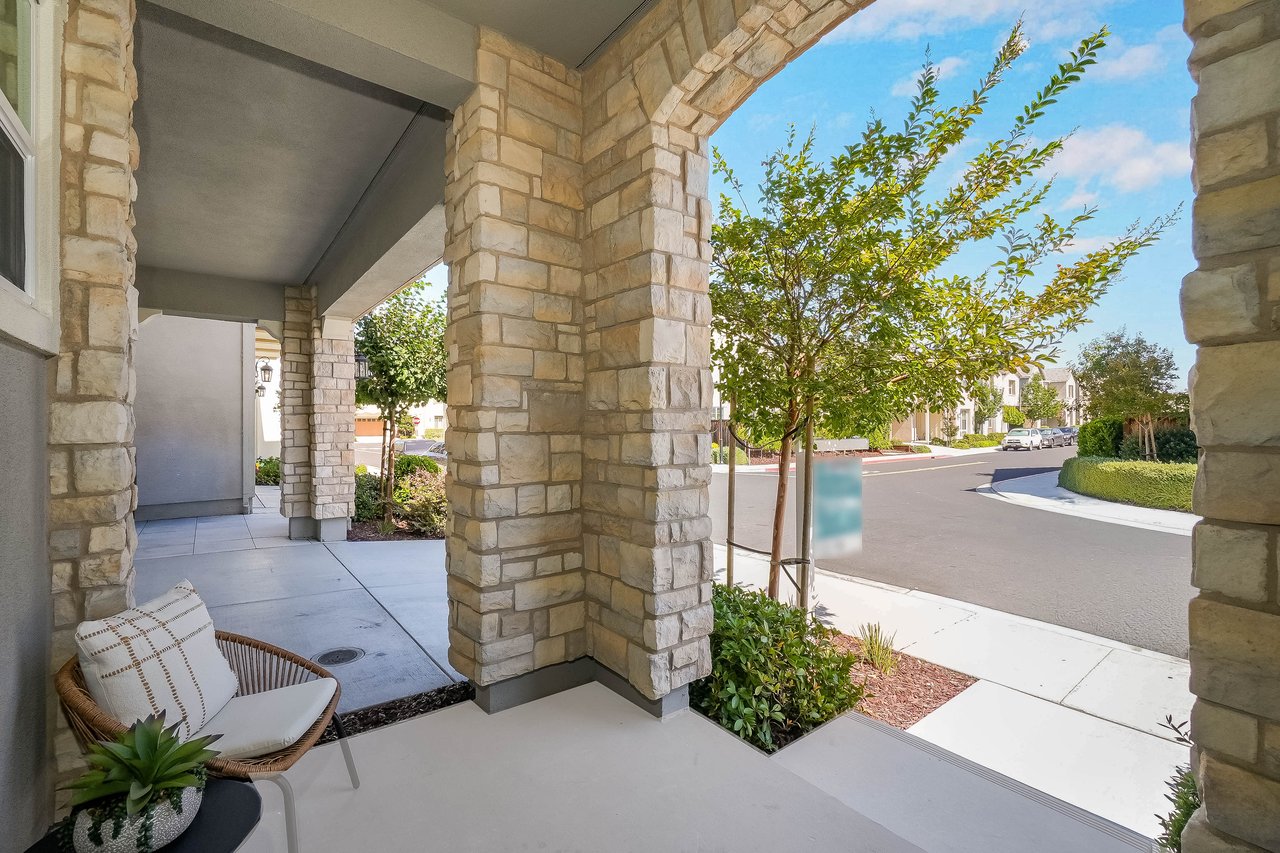
Home entry with stone columns, a covered porch, concrete steps, and neatly landscaped shrubs.
Two-story gray stucco home with a stone entry arch and landscaped front yard.
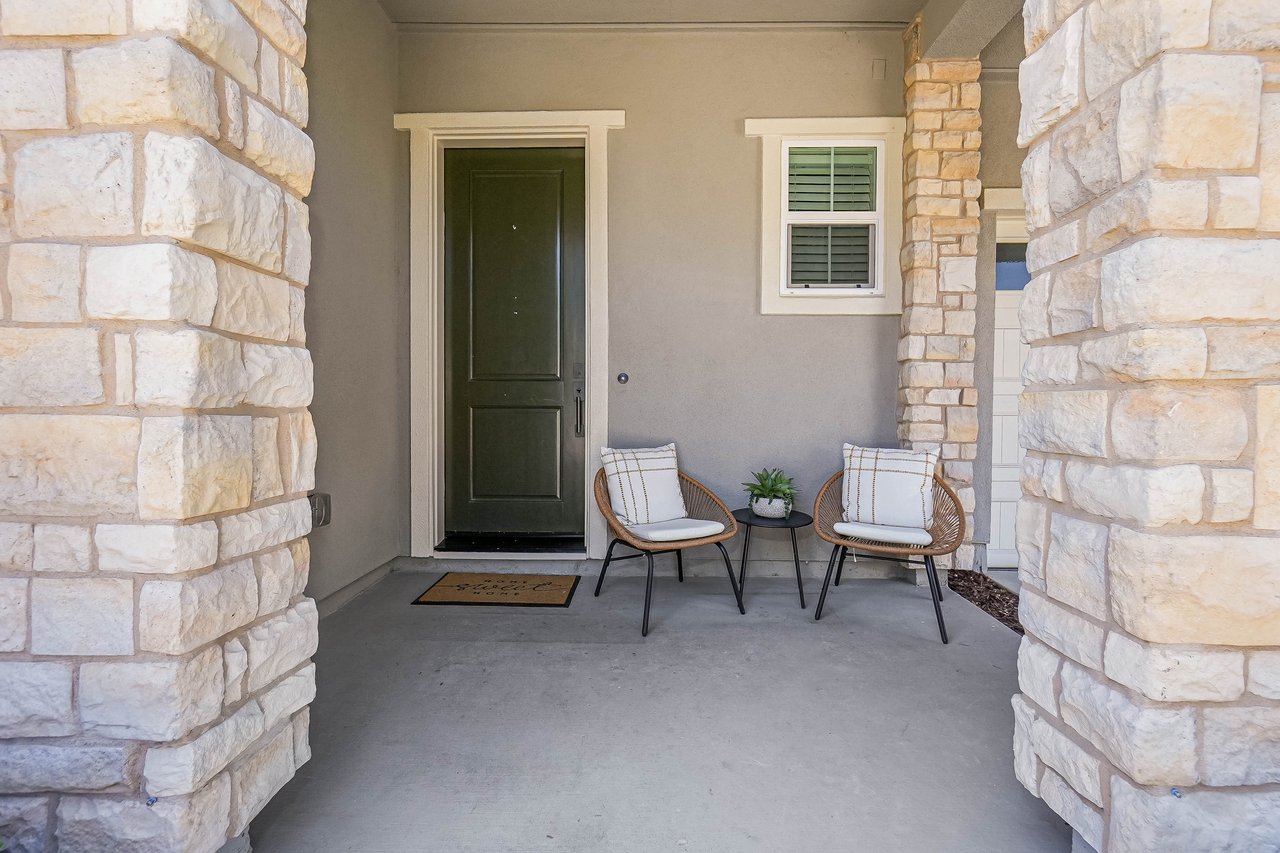
Covered front porch with stone columns, dark entry door, and two cushioned chairs.
Covered stone-column porch with a wicker chair and view of the tree-lined street.
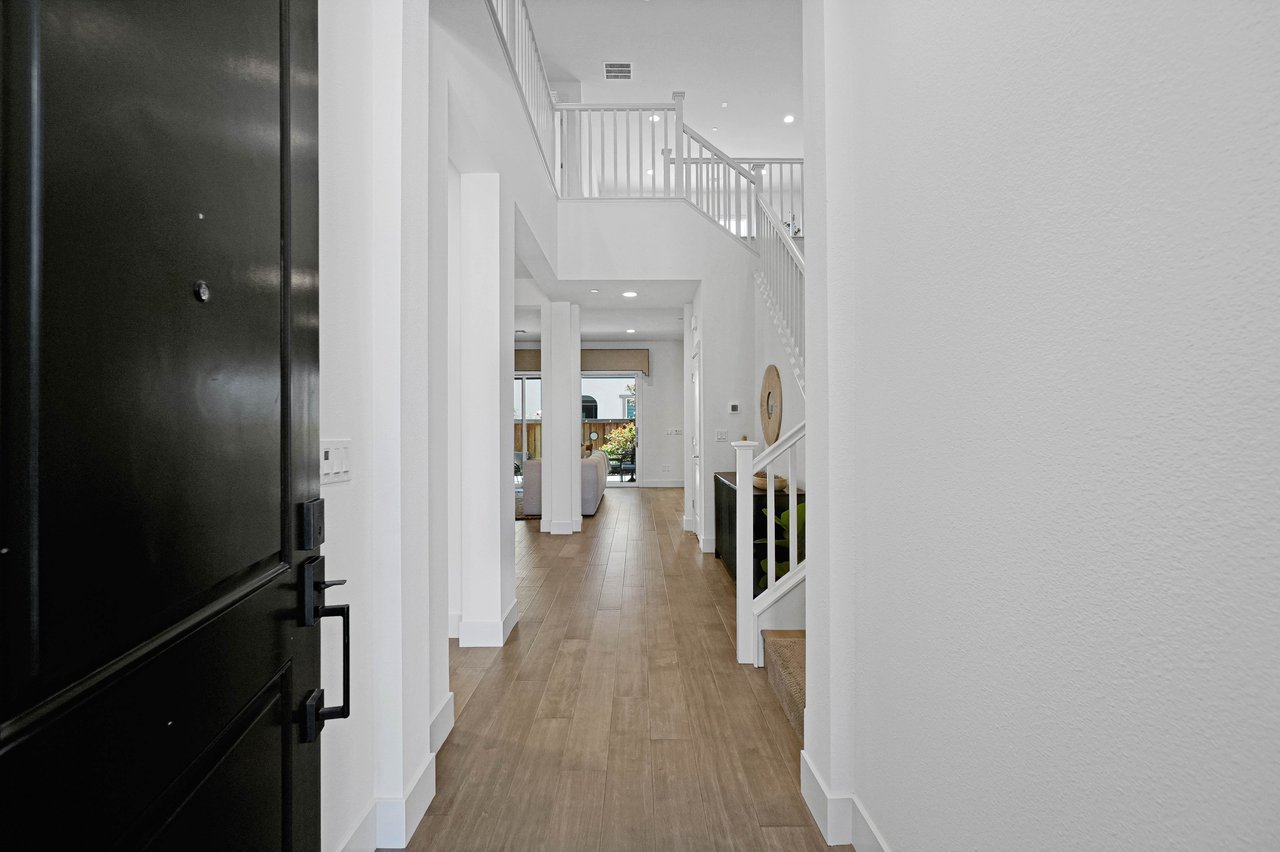
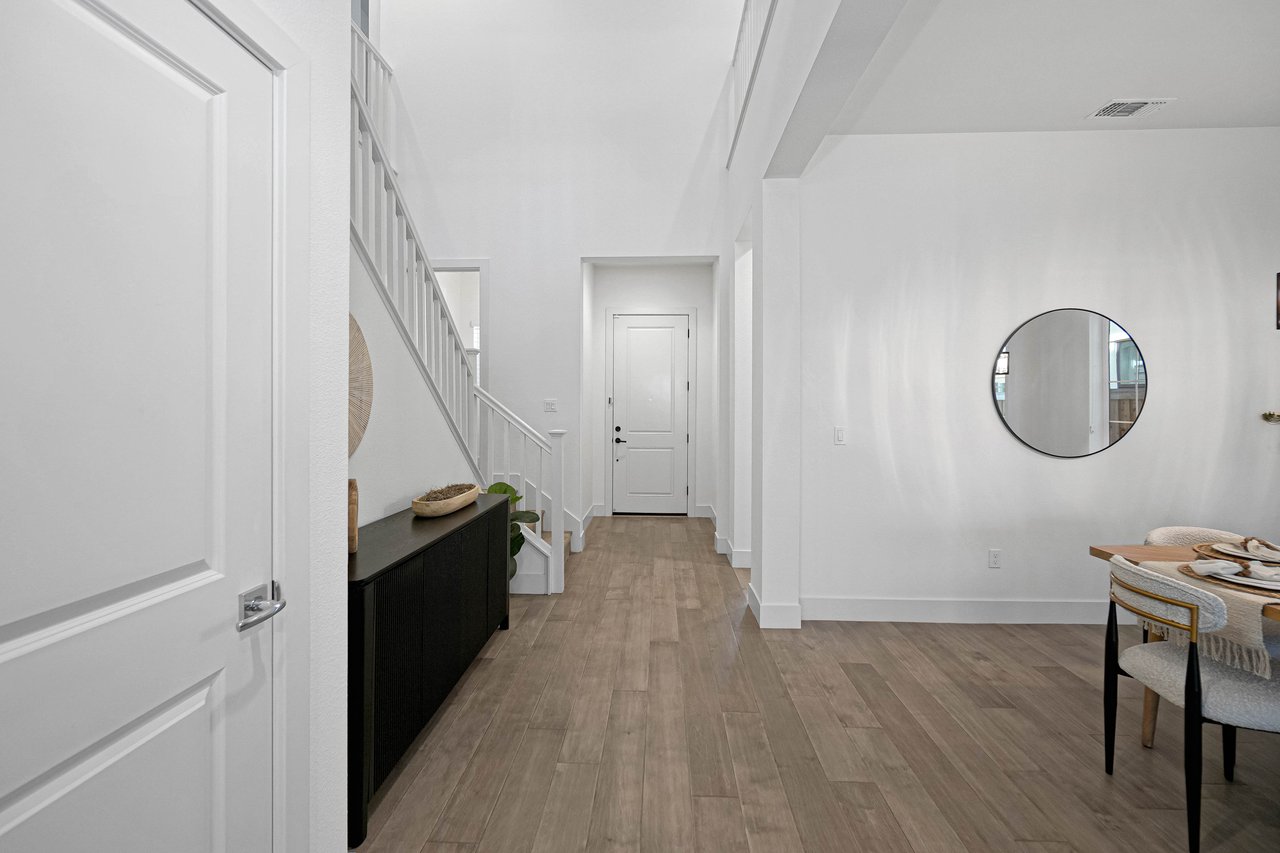
Entry foyer with a black front door, wood-look floors, and an open staircase.
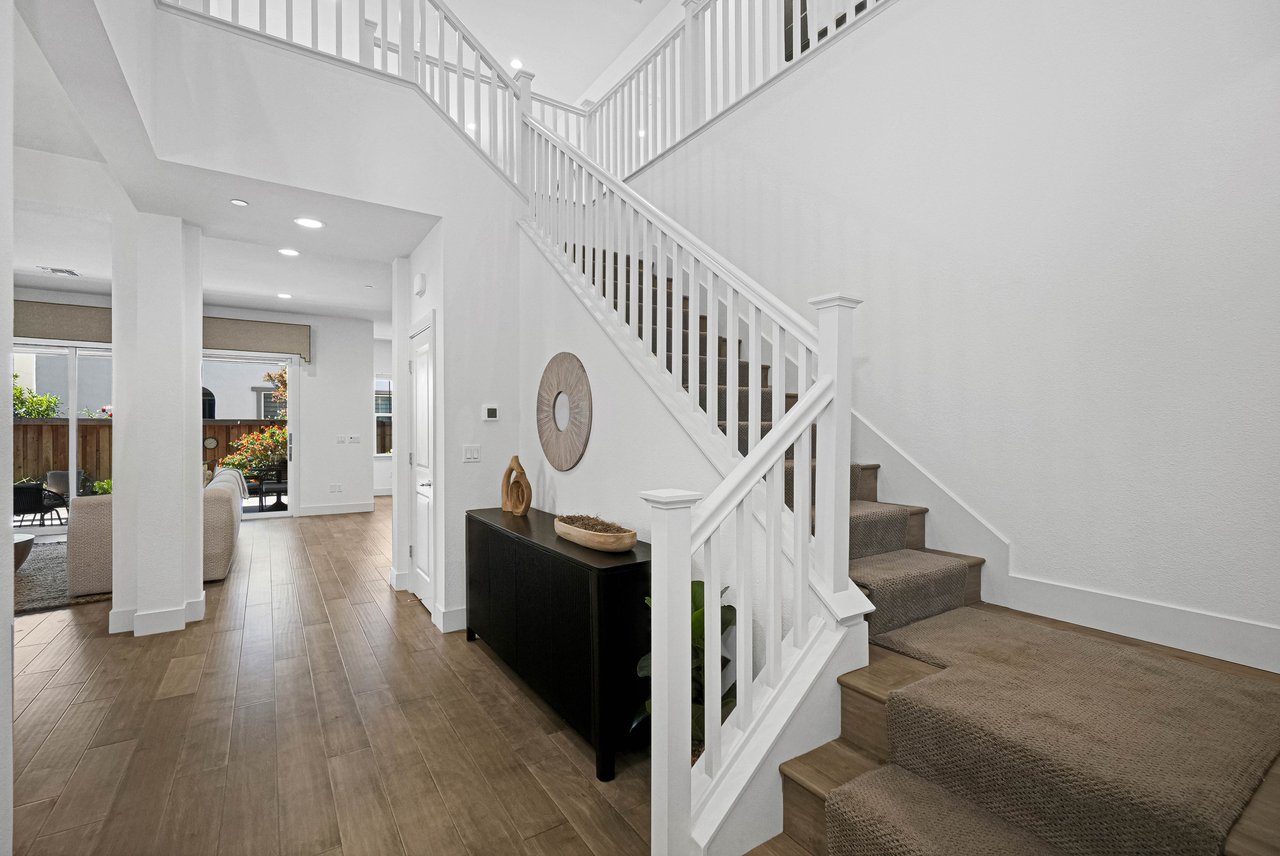
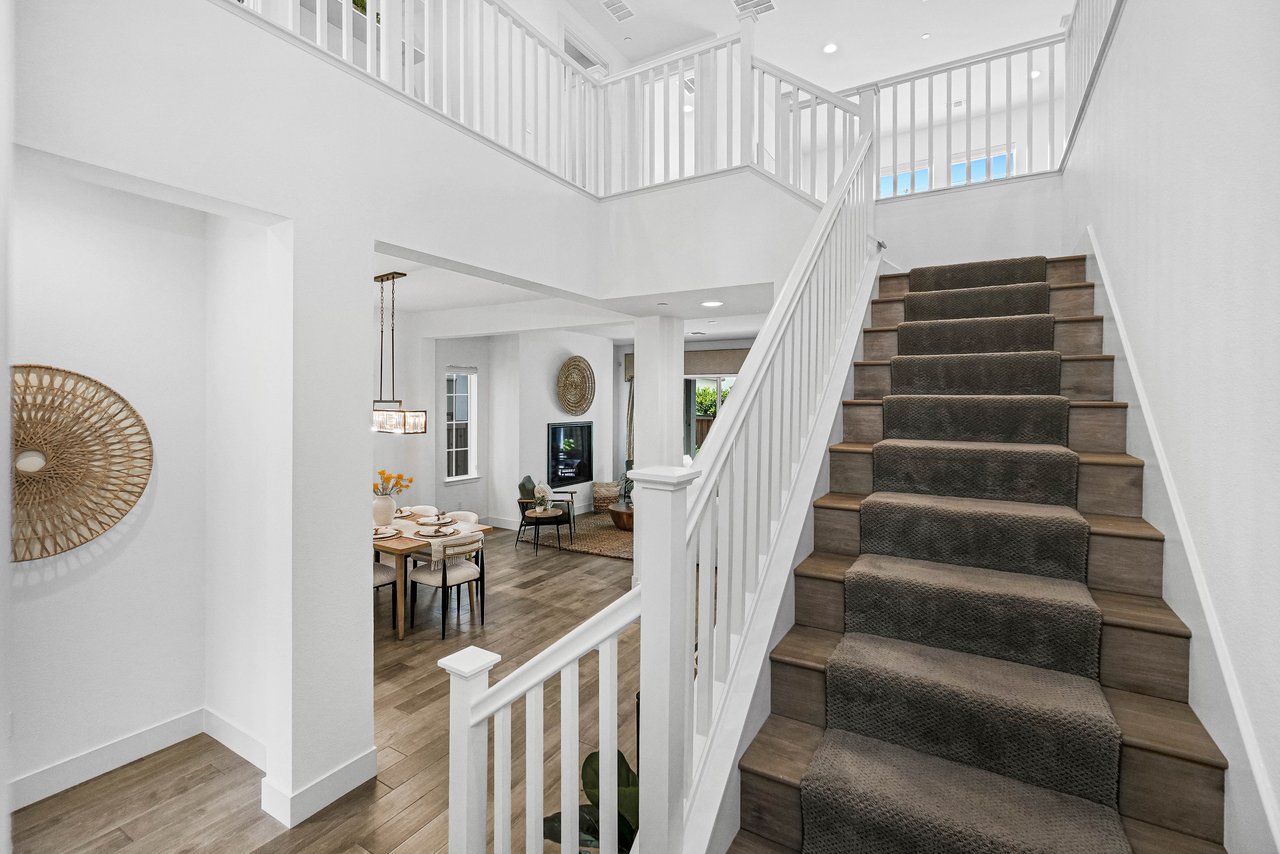
Entryway with a white staircase, carpeted steps, wood-look tile floor, and black console table.
Bright entryway with a staircase, black console cabinet, and round wall mirror.
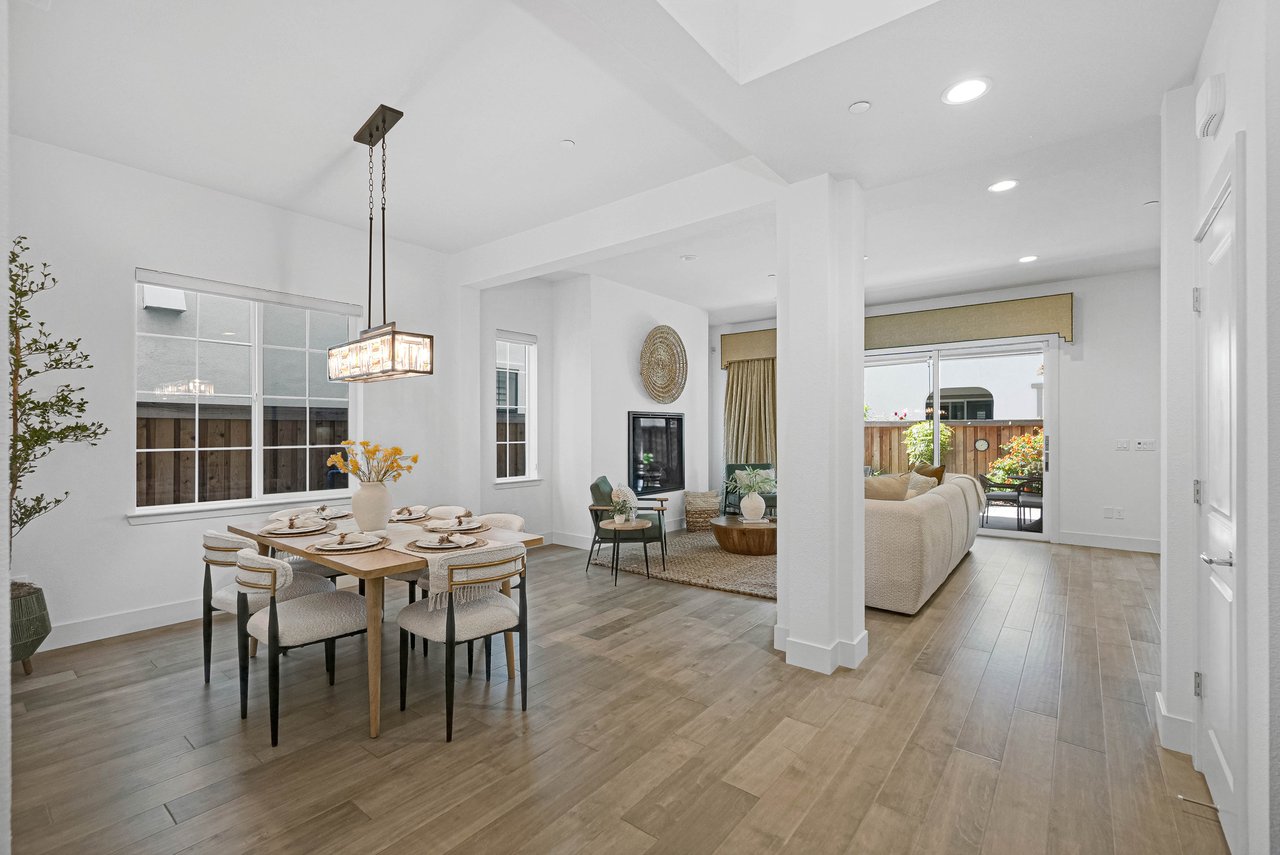
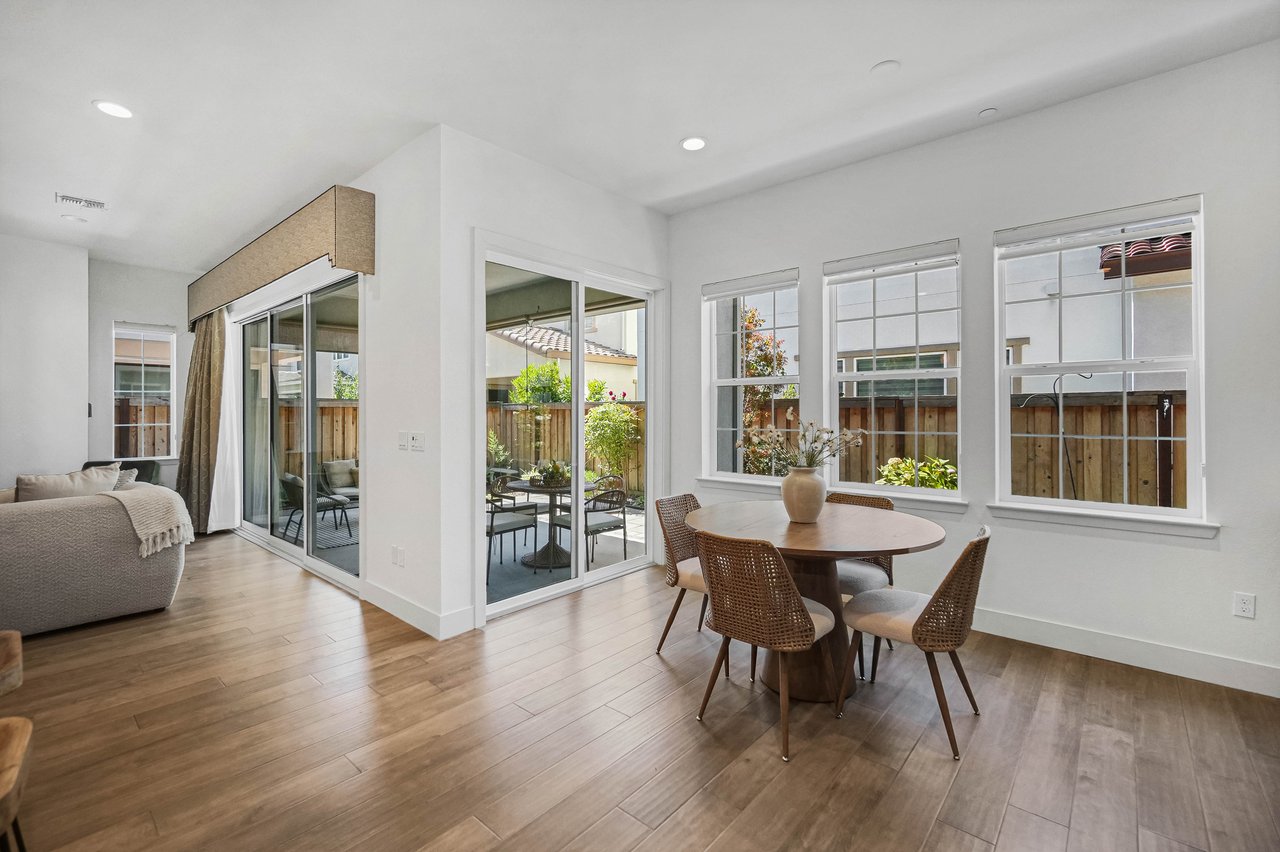
Open-plan dining and living area with a set dining table, fireplace, and sliding doors to the backyard.
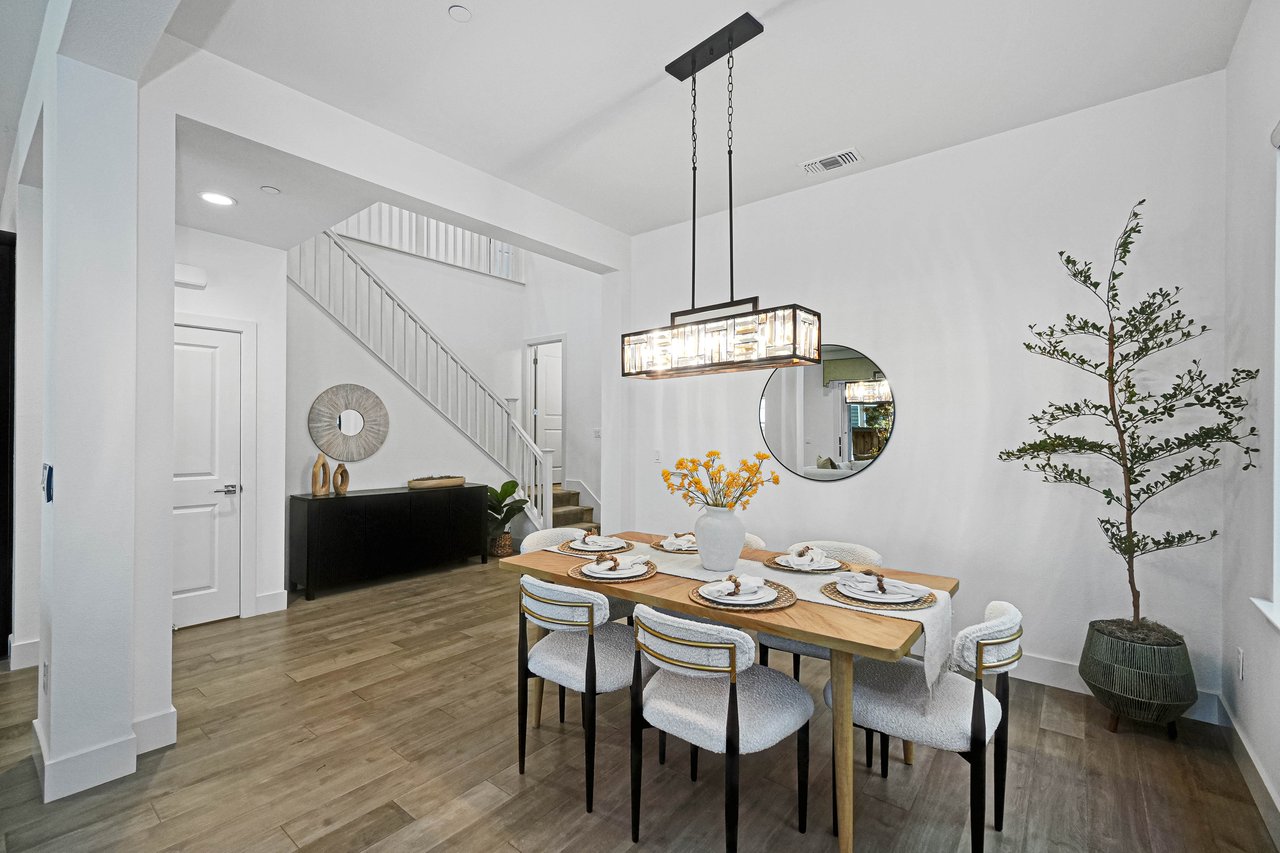
Staged dining room with a wood table, modern chandelier, and staircase in the background.
Open-plan living room with a white sectional, dark kitchen cabinetry, and sliding doors to the backyard.
Open-plan living room with a white sectional facing a dark fireplace and dining area beyond.
Living room with a fireplace, green armchairs, woven rug, and sliding glass door to a patio.
Open-plan living room with a white sofa, dark-cabinet kitchen, and light wood floors.
Living room with a fireplace, neutral sofa, and sliding glass doors to a landscaped patio.
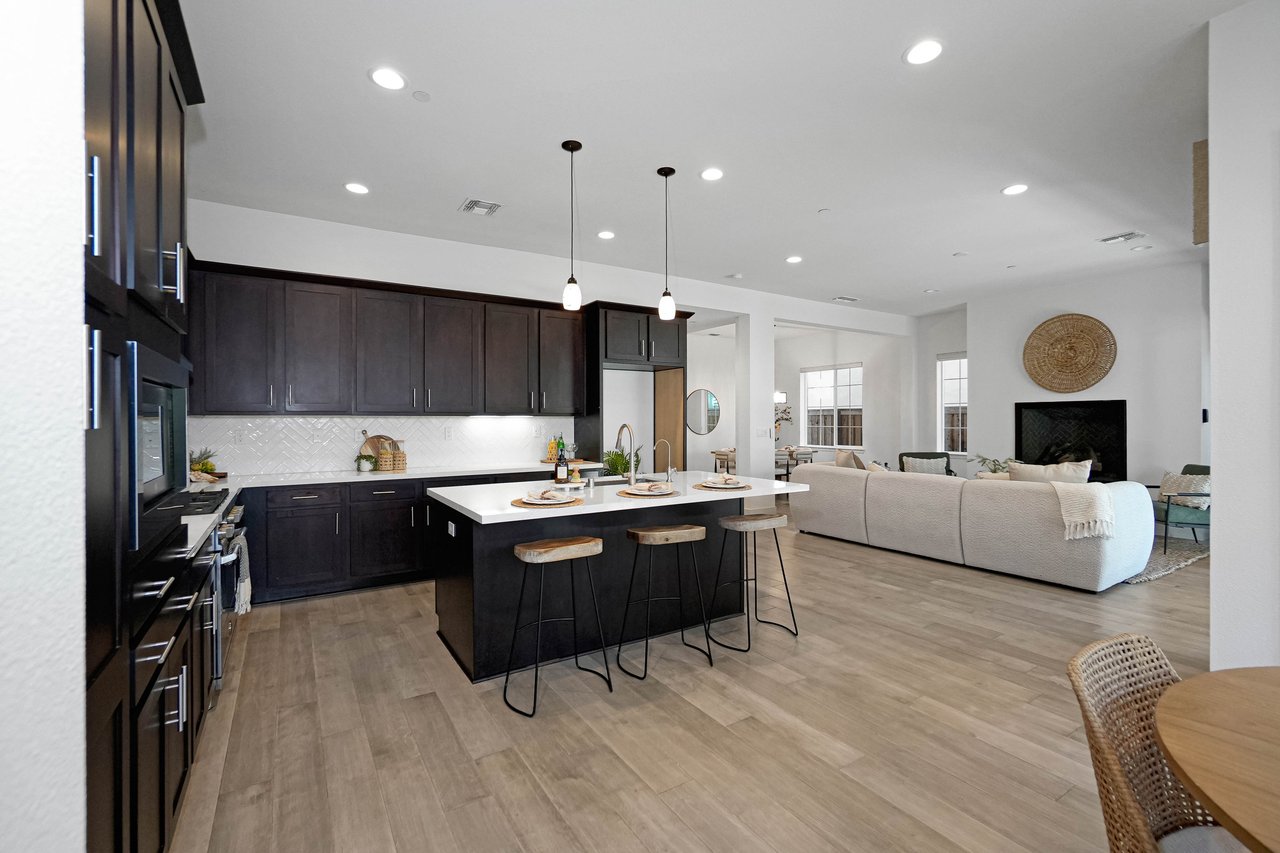
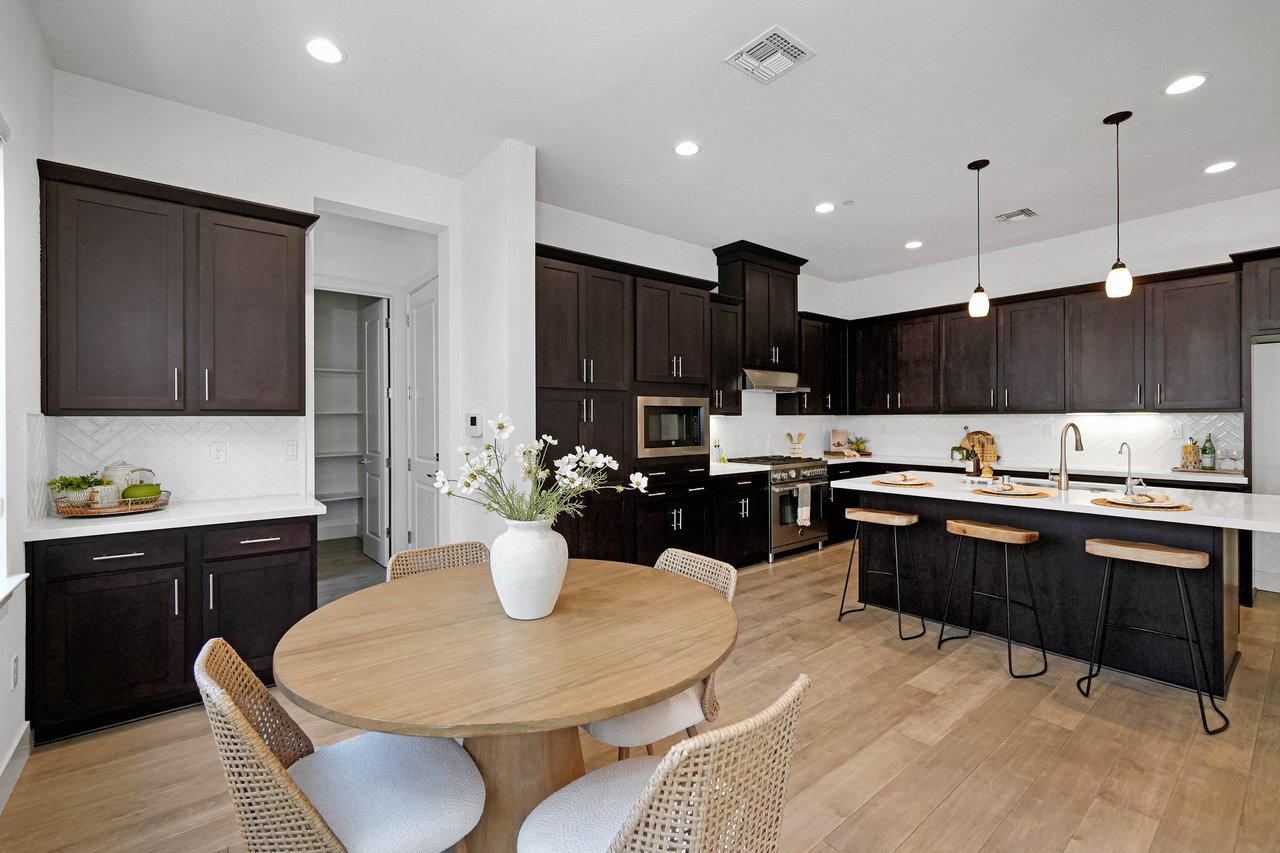
Open-plan kitchen with dark cabinets, a large white island, and a dining area by the windows.
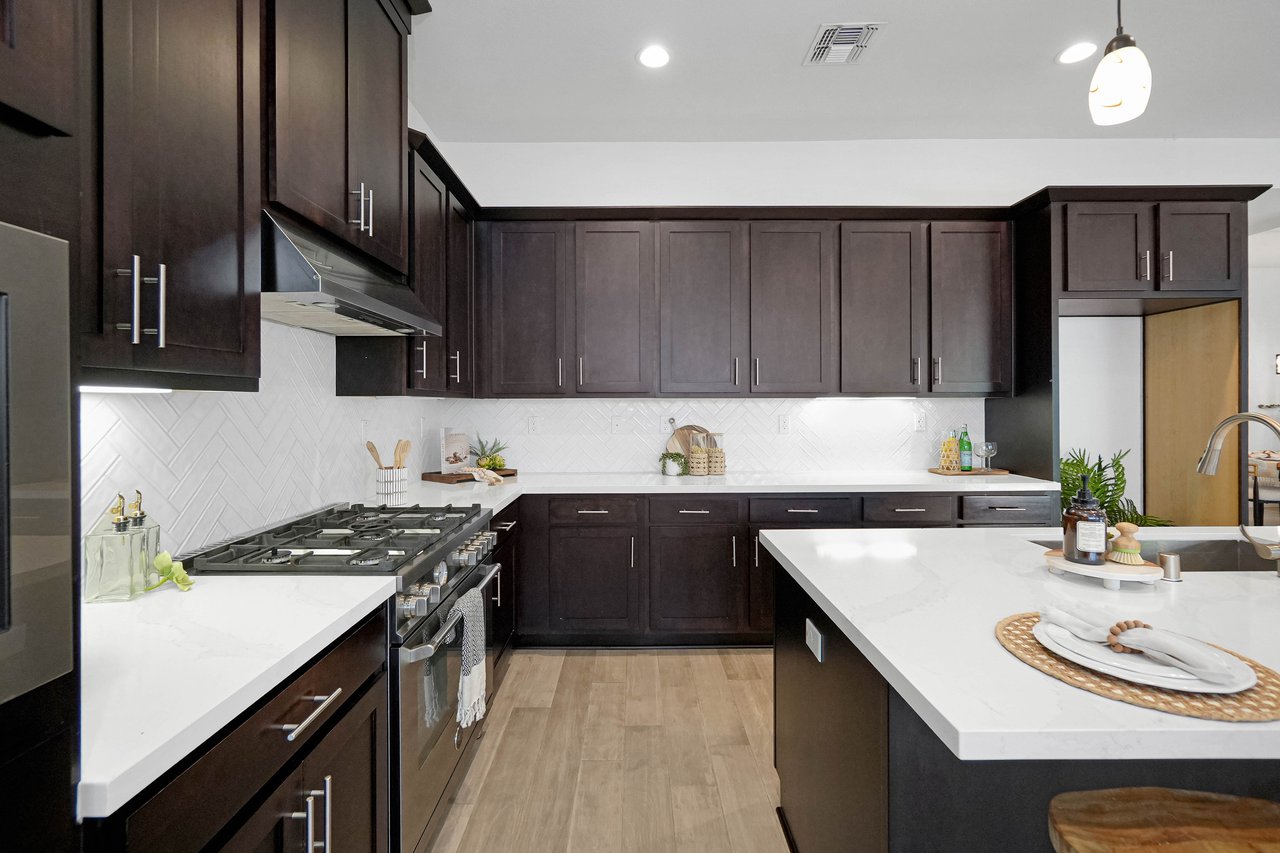
Kitchen with dark wood cabinets, a large white-topped island, and light wood-look flooring.
Open-plan kitchen with dark cabinets, a white island, and views into the dining and living areas.
Open-plan kitchen with dark cabinetry and a white island adjoining a living room with a fireplace.
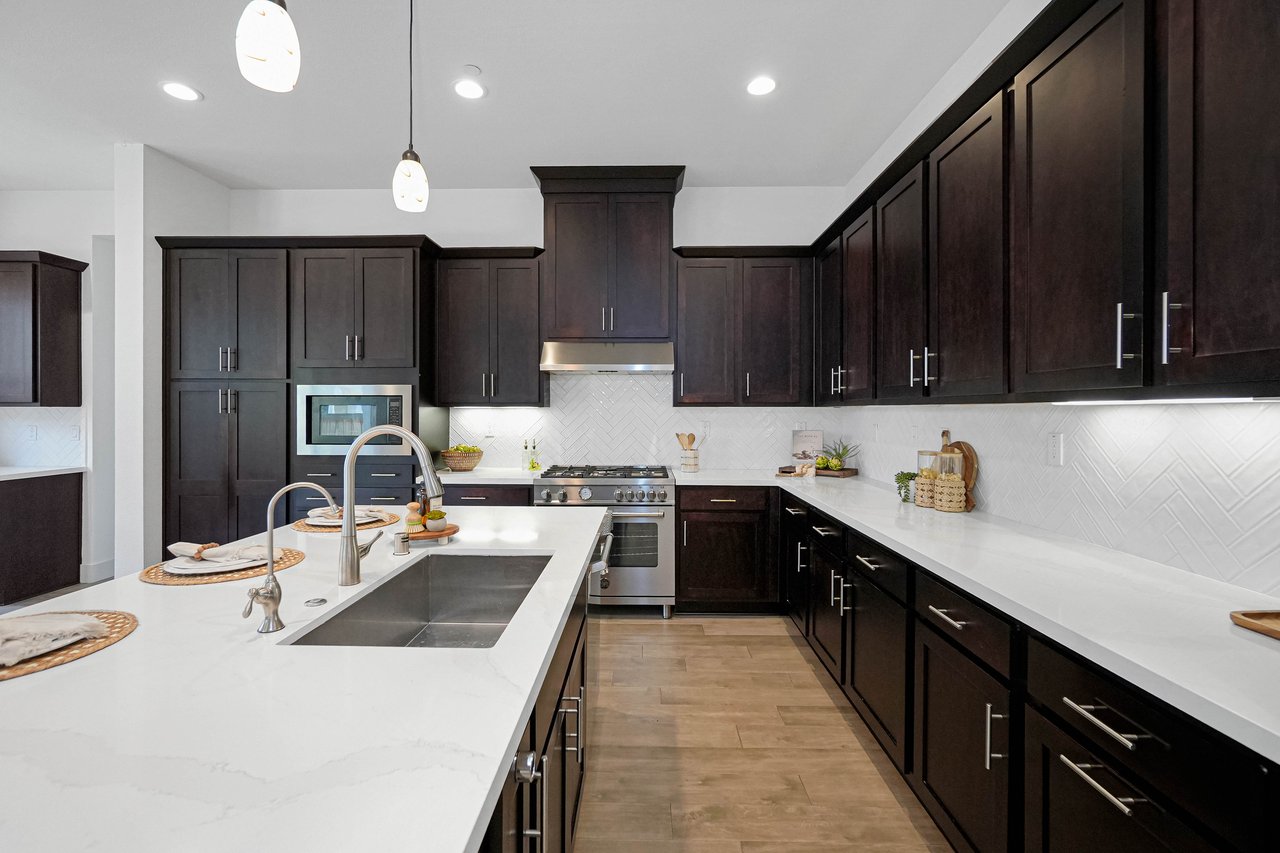
Modern kitchen with dark cabinets, white island, herringbone backsplash, and stainless steel gas range.
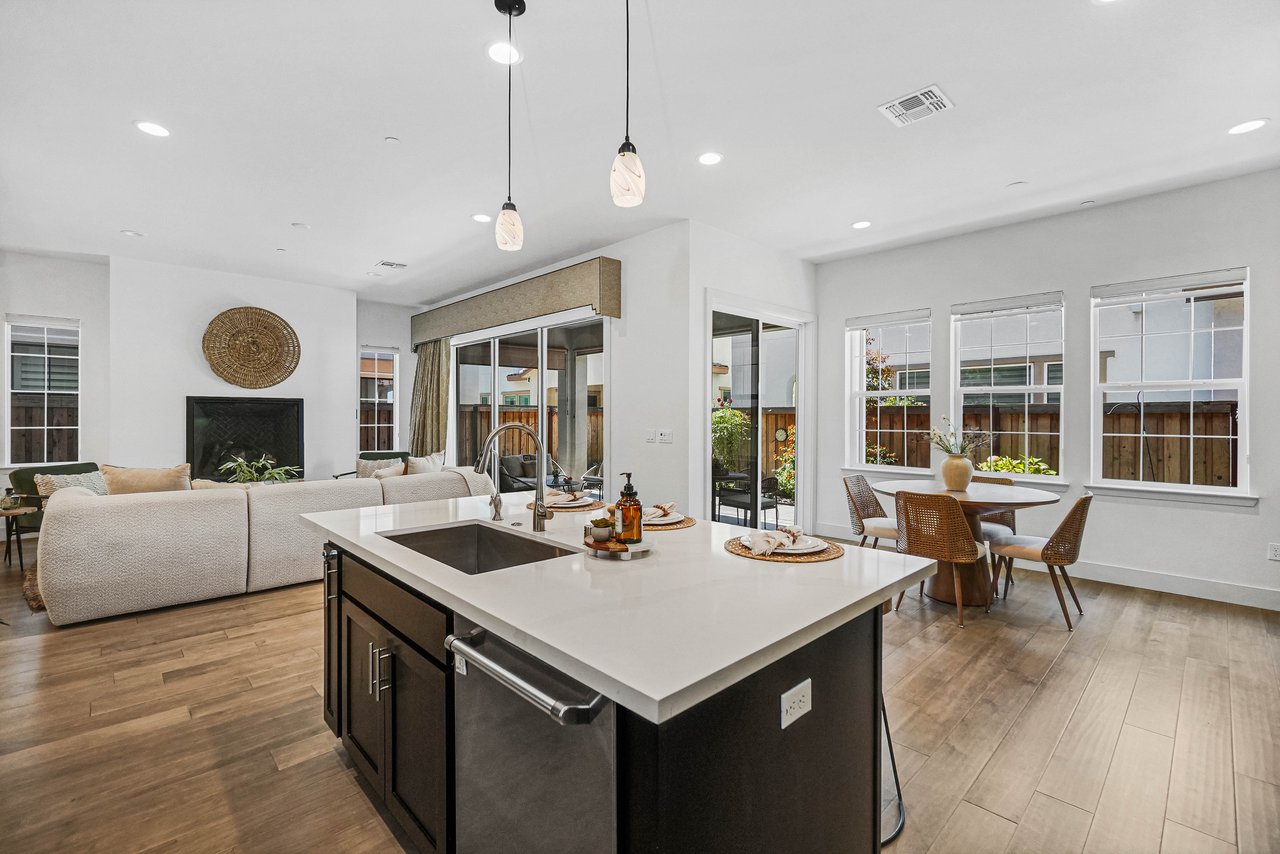
Open-plan kitchen with a large white island, adjoining dining area, and living room with fireplace.
Modern kitchen with dark cabinets, white counters, and a large island sink.
Dining area with a round table beside large windows and sliding glass doors to a patio.
Kitchen with dark wood cabinets, a large island with bar stools, and a round dining table.
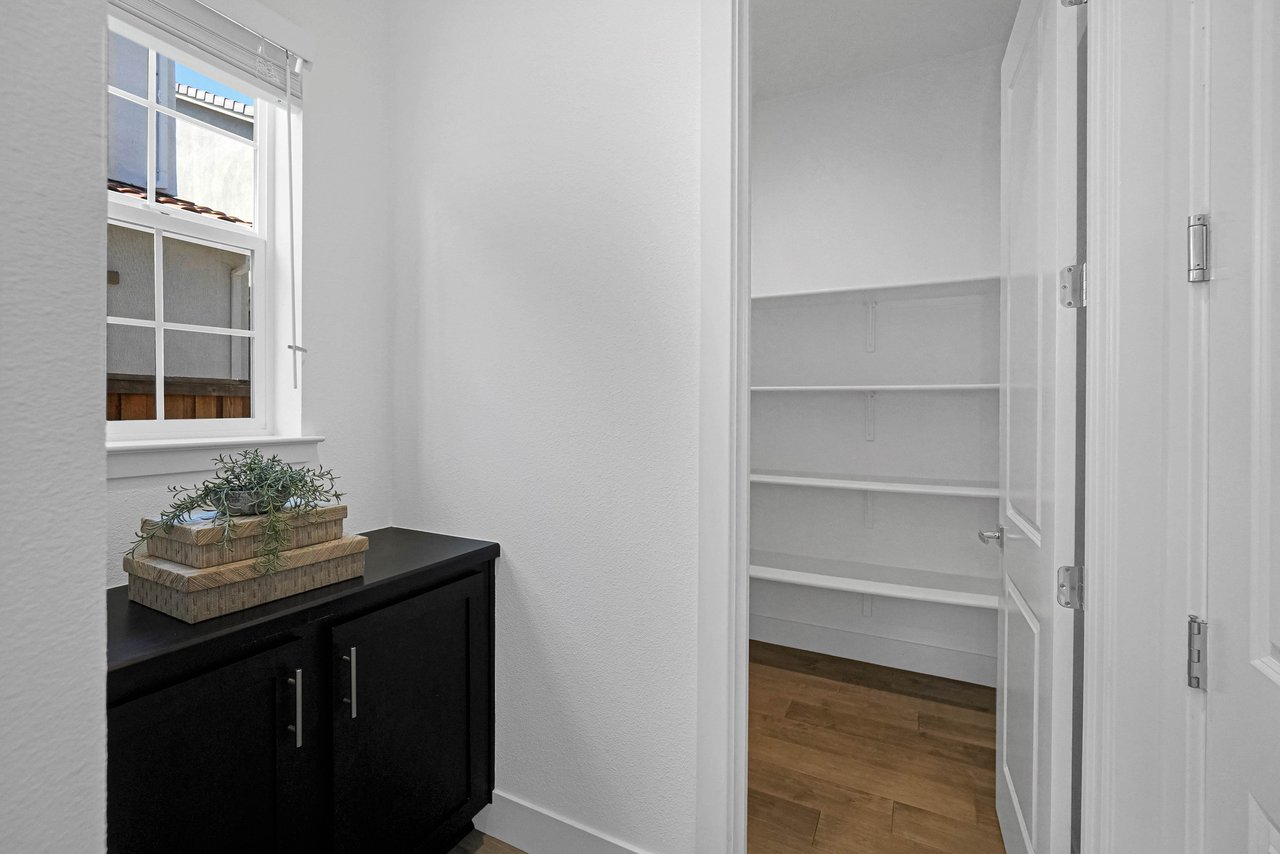
Walk-in closet with white built-in shelves and wood flooring beside a dark cabinet under a window.
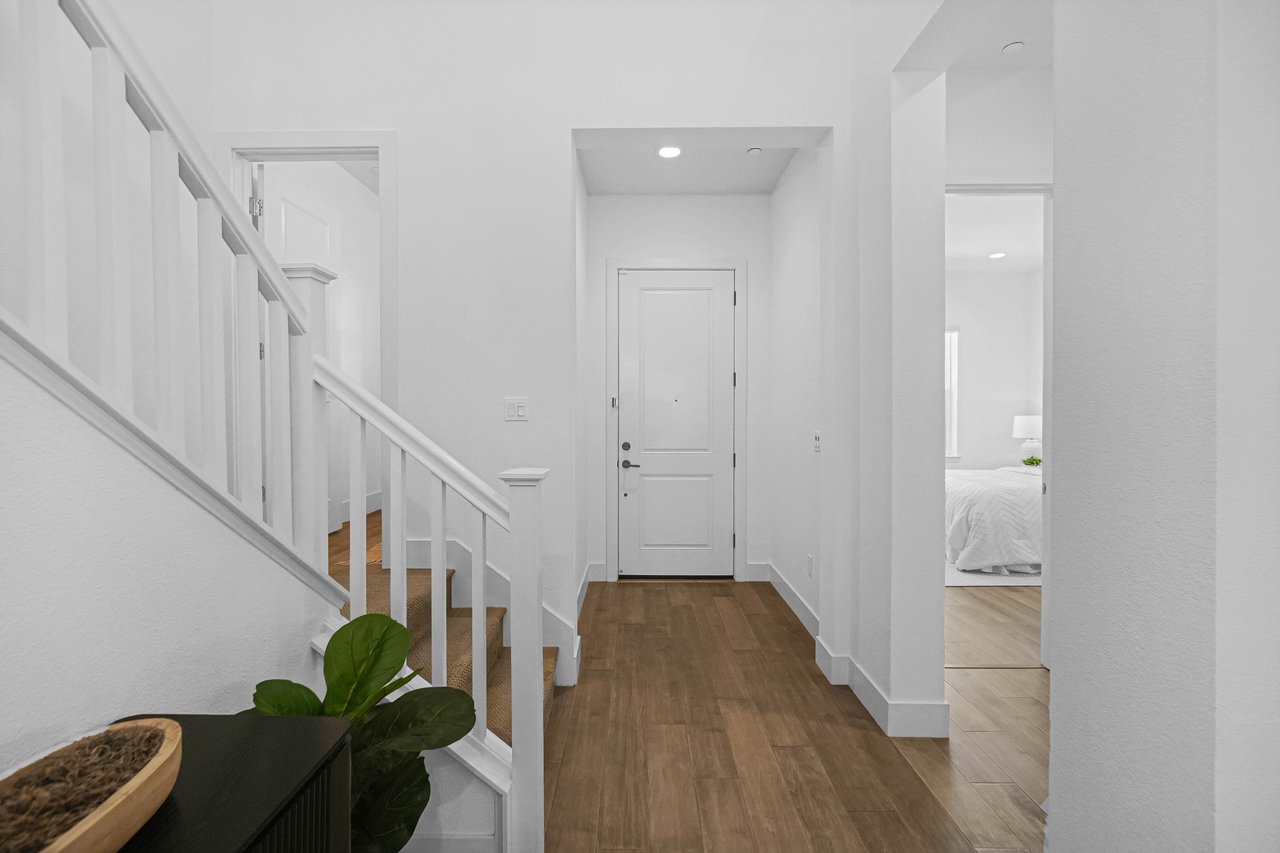
Entryway with a white staircase, wood-look flooring, and a bedroom visible through the doorway.
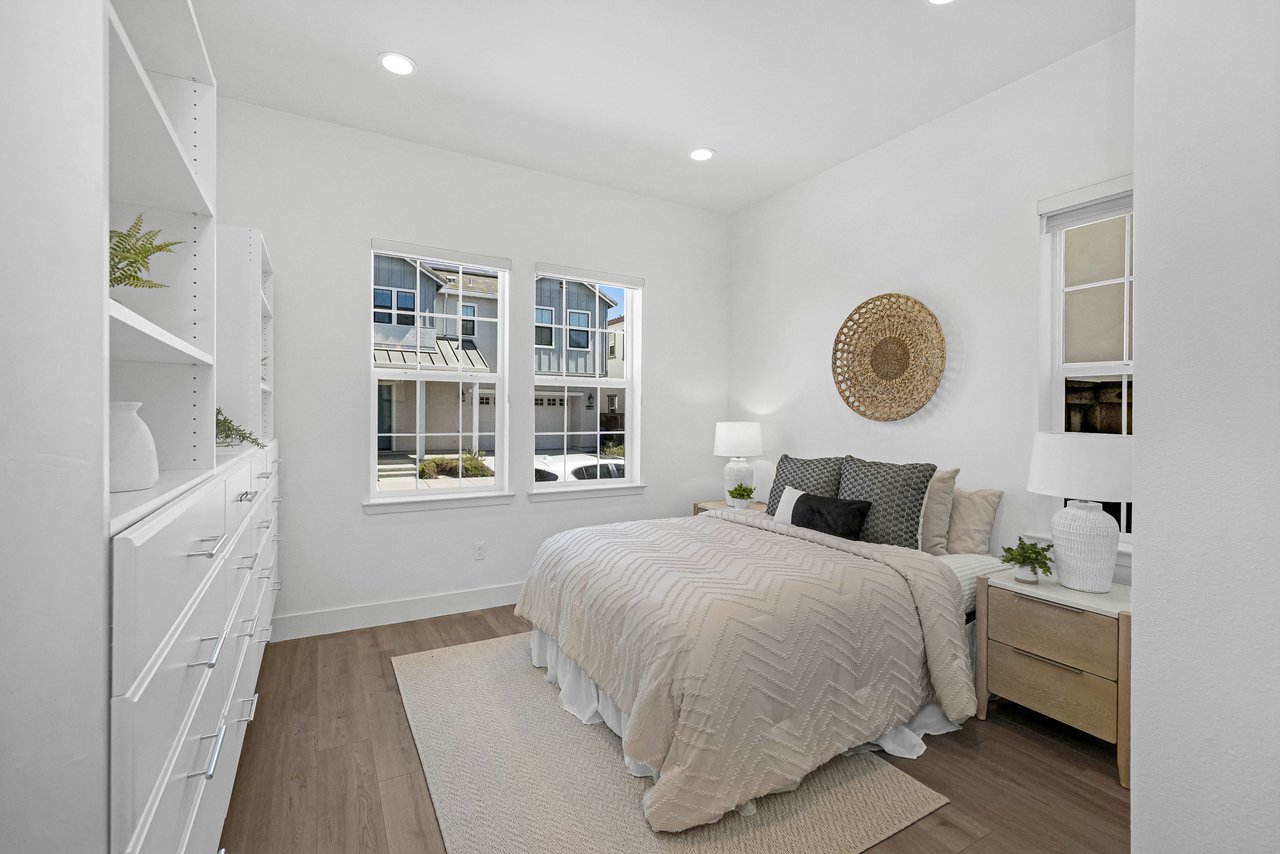
Staged bedroom with a large bed, built-in white shelving, and windows overlooking neighboring homes.
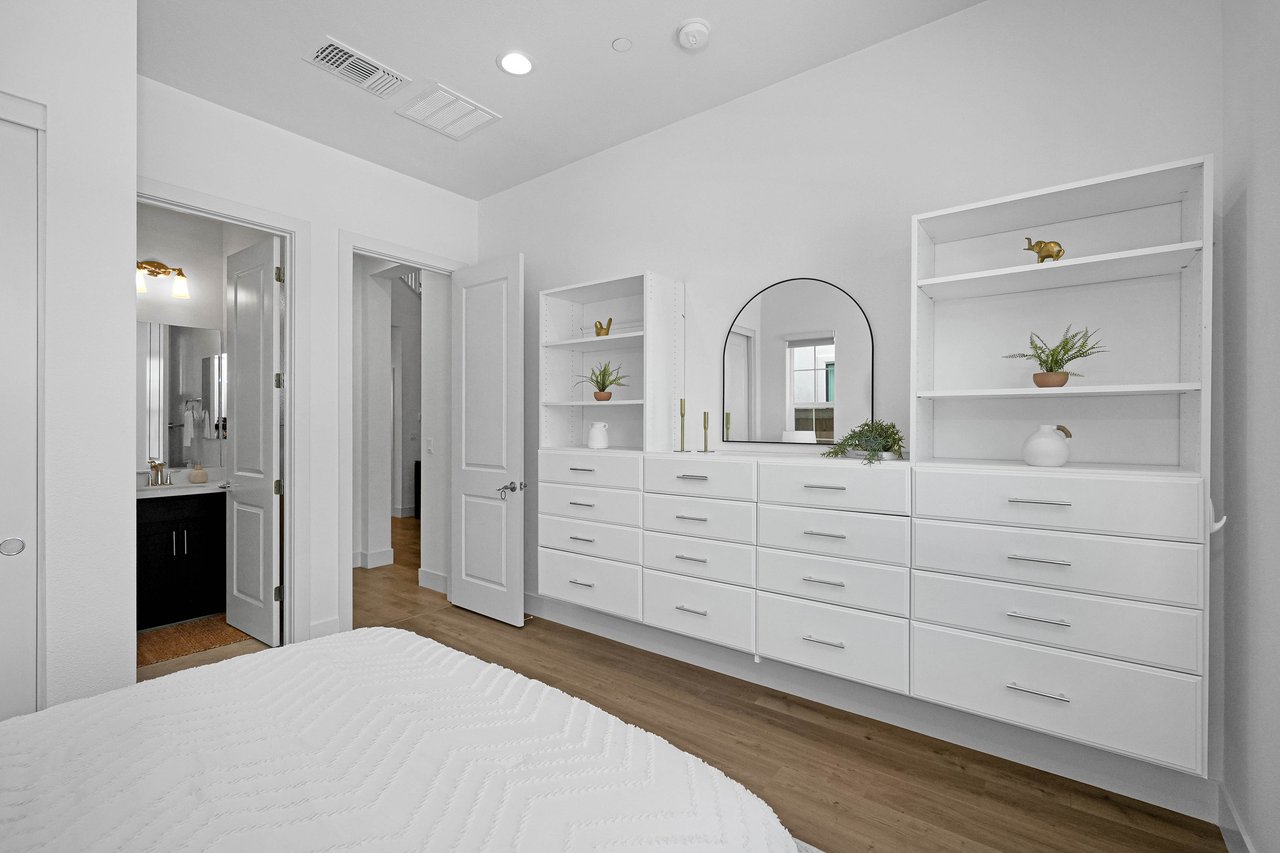
Bedroom with white built-in drawers, display shelves, and an arched mirror beside an open bathroom doorway.
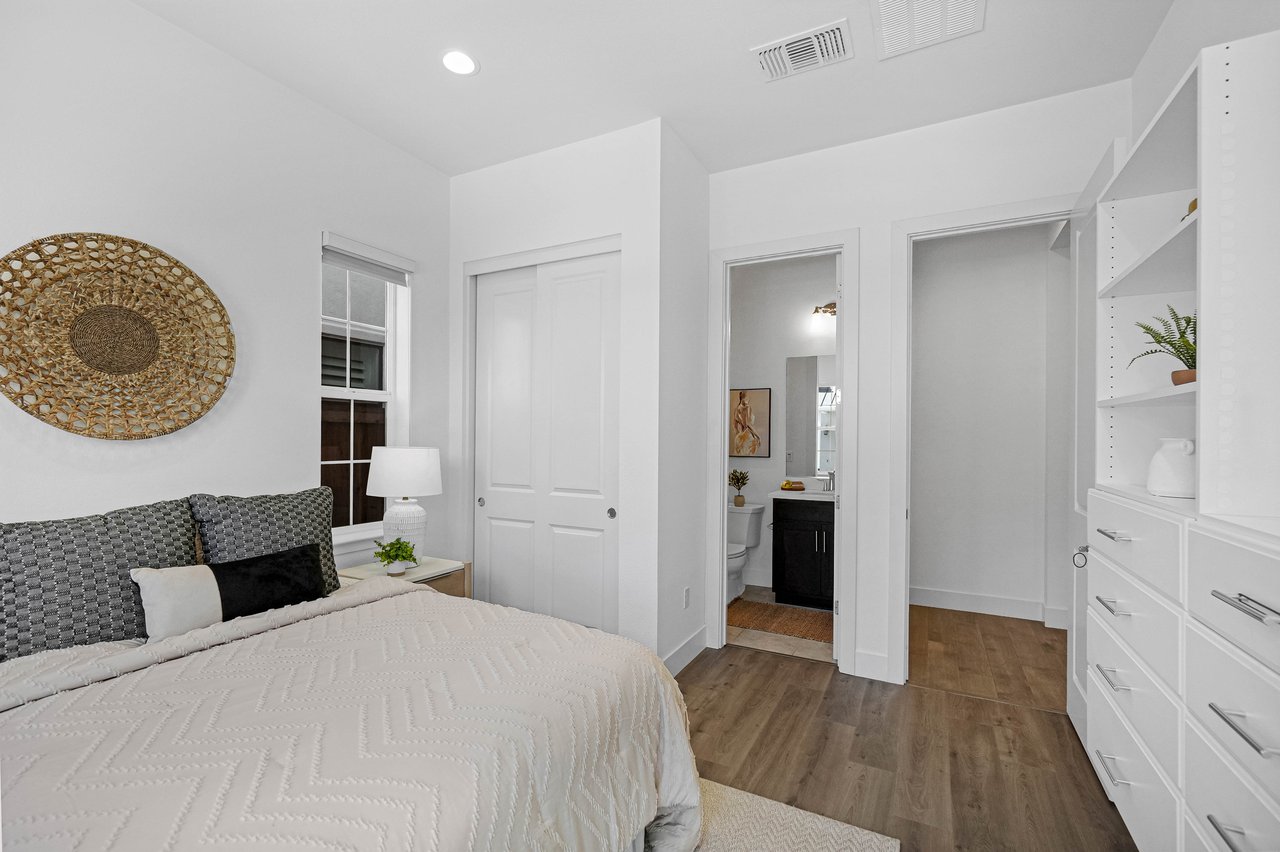
Furnished bedroom with a patterned bed, built-in white cabinetry, and open ensuite and closet doorways.
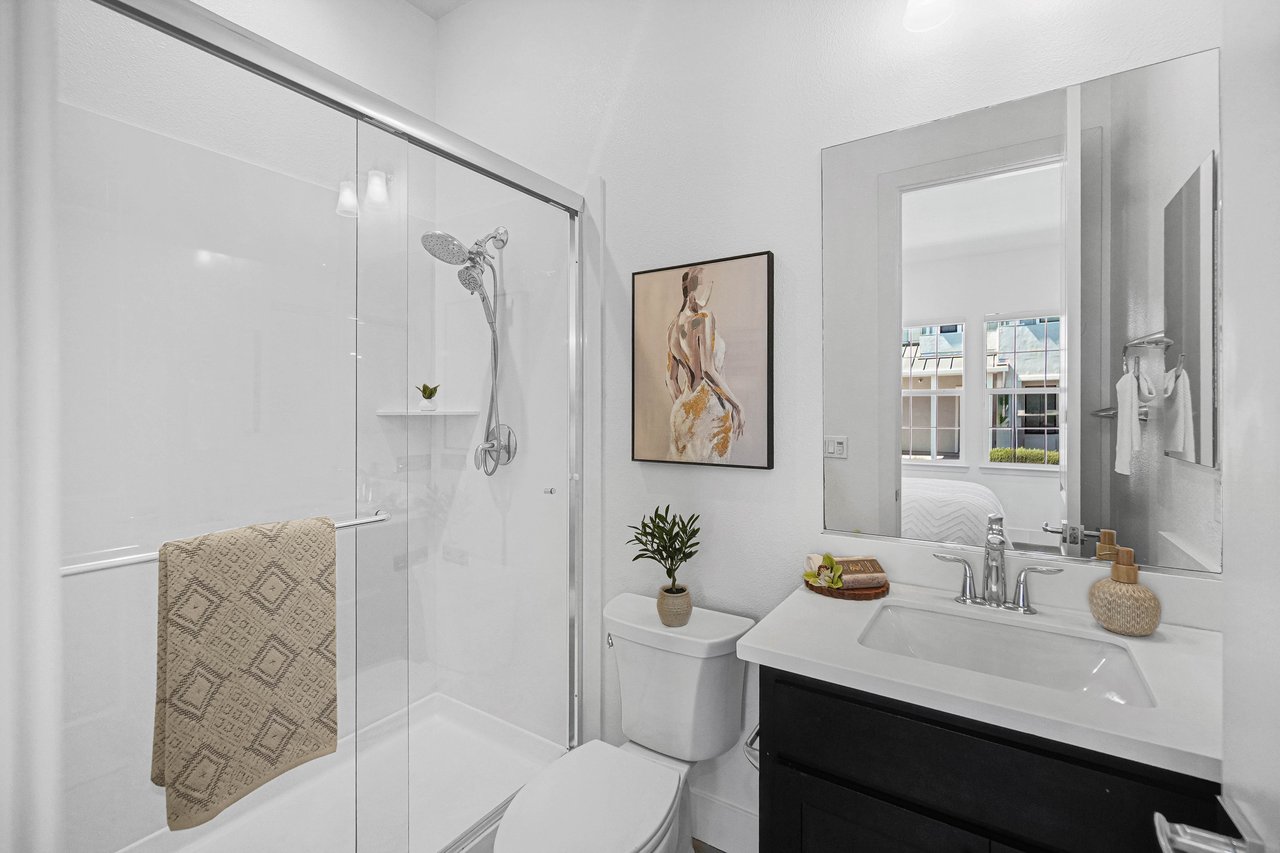
Bright bathroom with a glass shower, dark vanity, and large mirror.
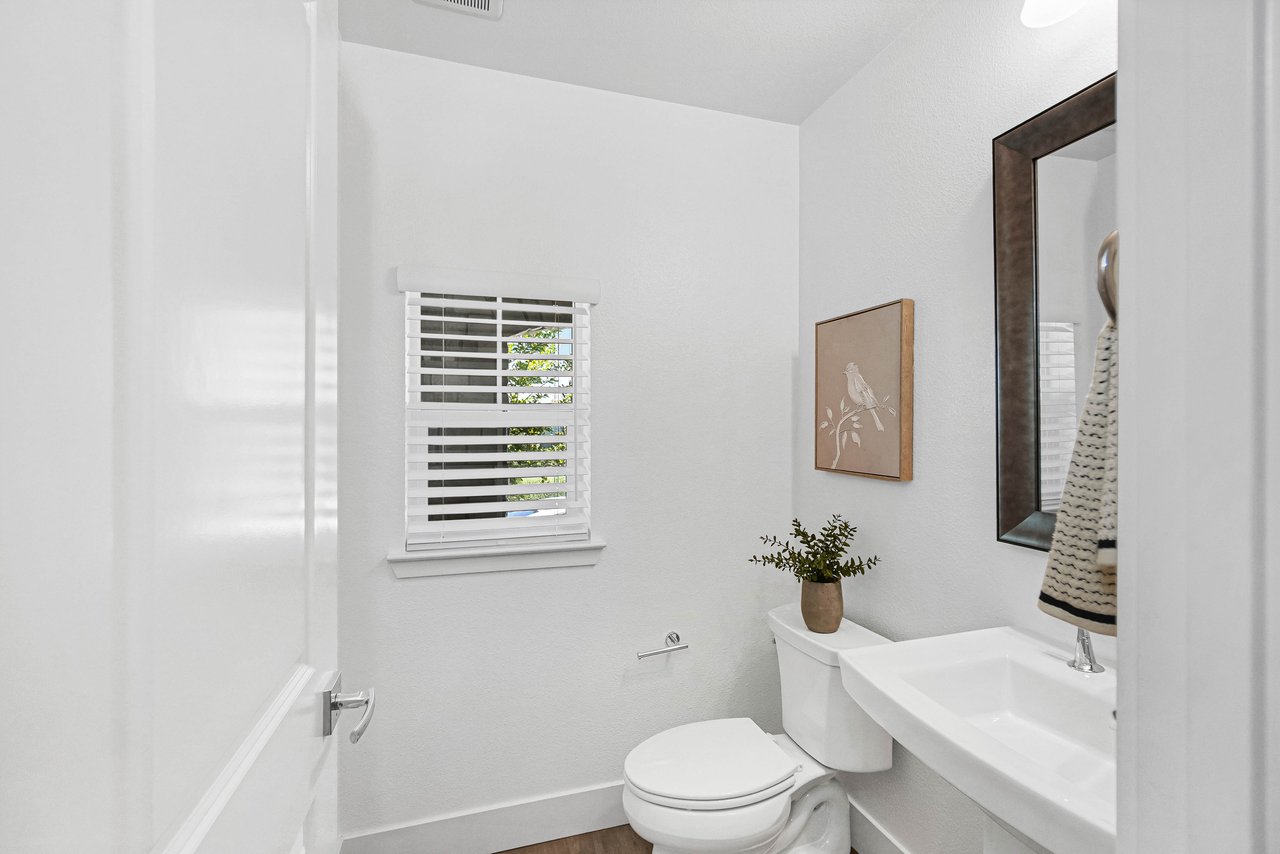
Bright bathroom with white blinds, framed bird artwork, and a potted plant beside the toilet and sink.
Wood staircase with a dark runner and white railings overlooking an open dining and living area.
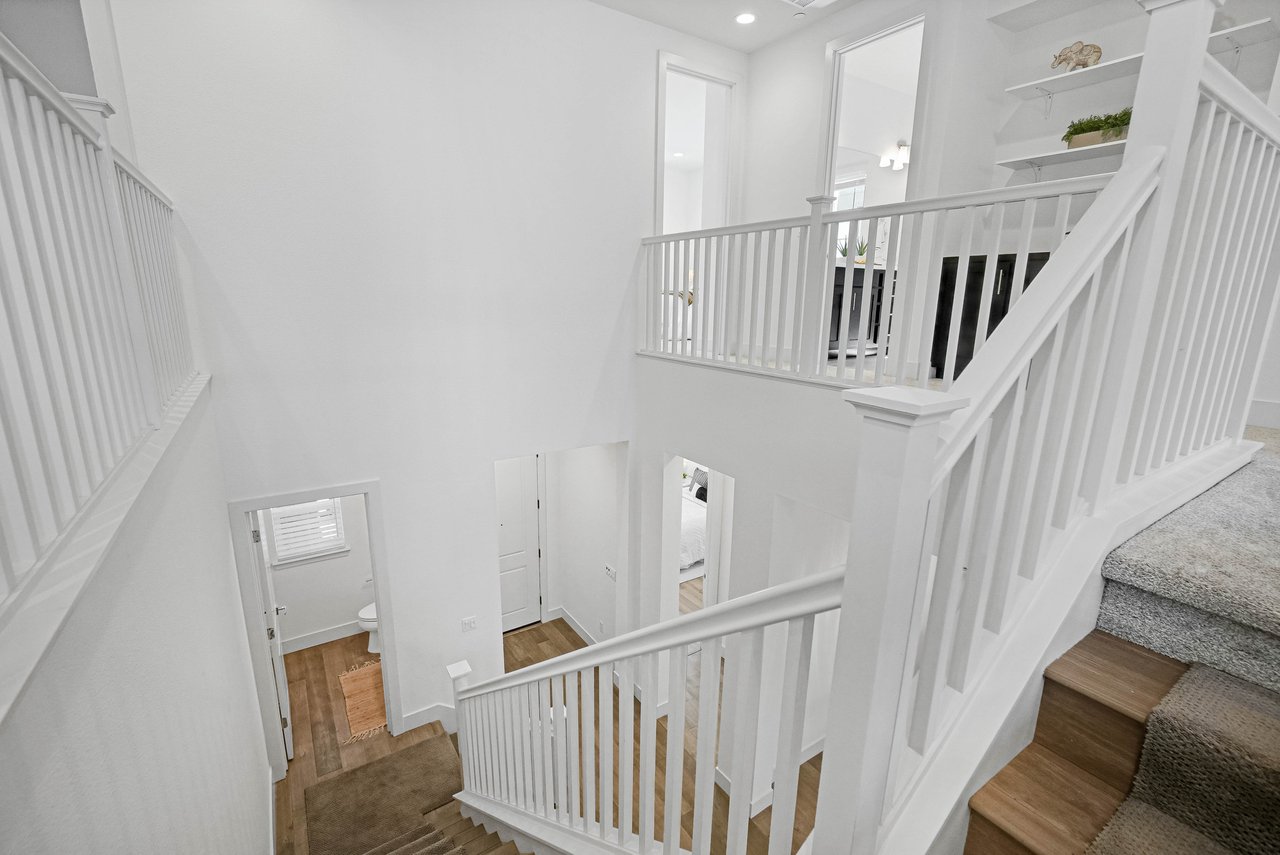
Bright two-story stairwell with white railings, carpeted steps, and wood flooring.
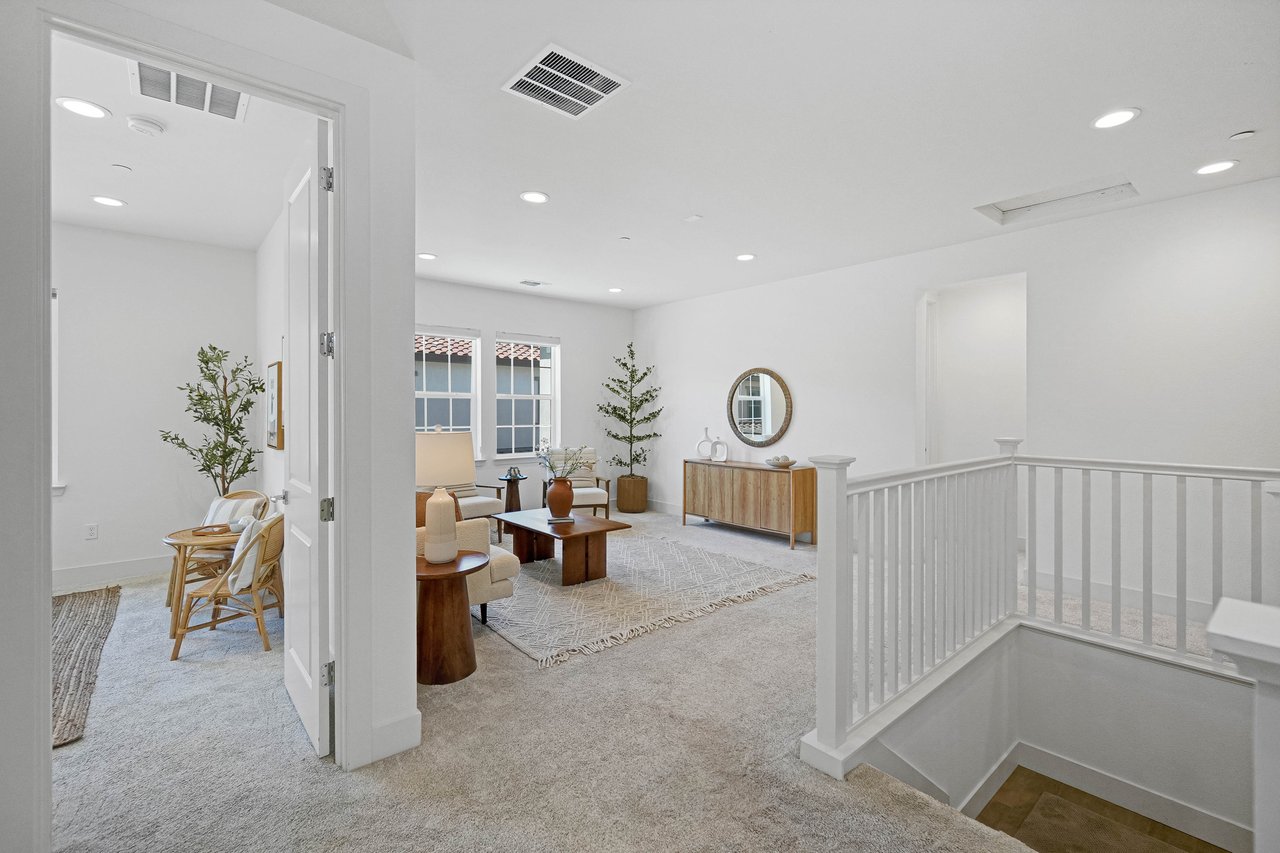
Staged upstairs living area with a seating arrangement beside windows and a white stair railing.
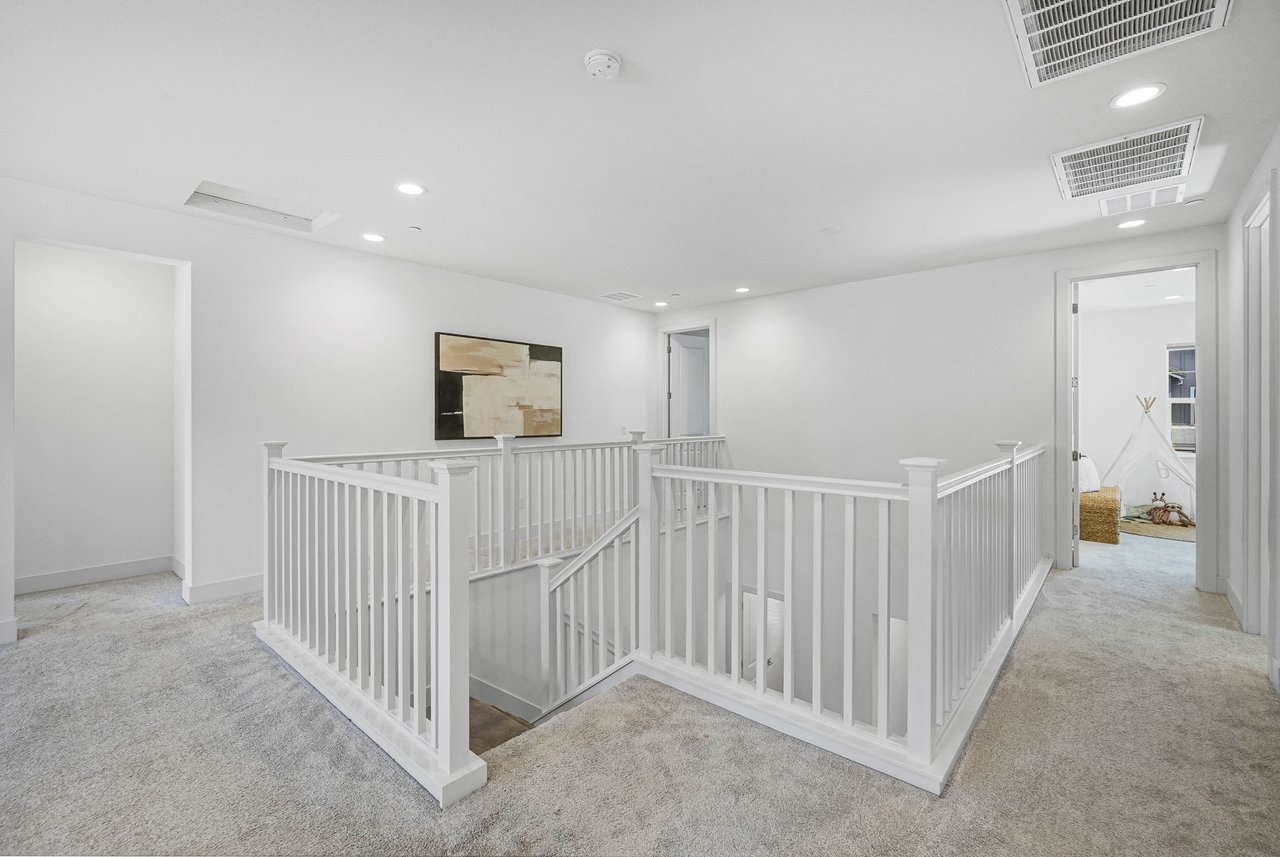
Carpeted upstairs landing with white stairwell railings and a doorway to a child's room.
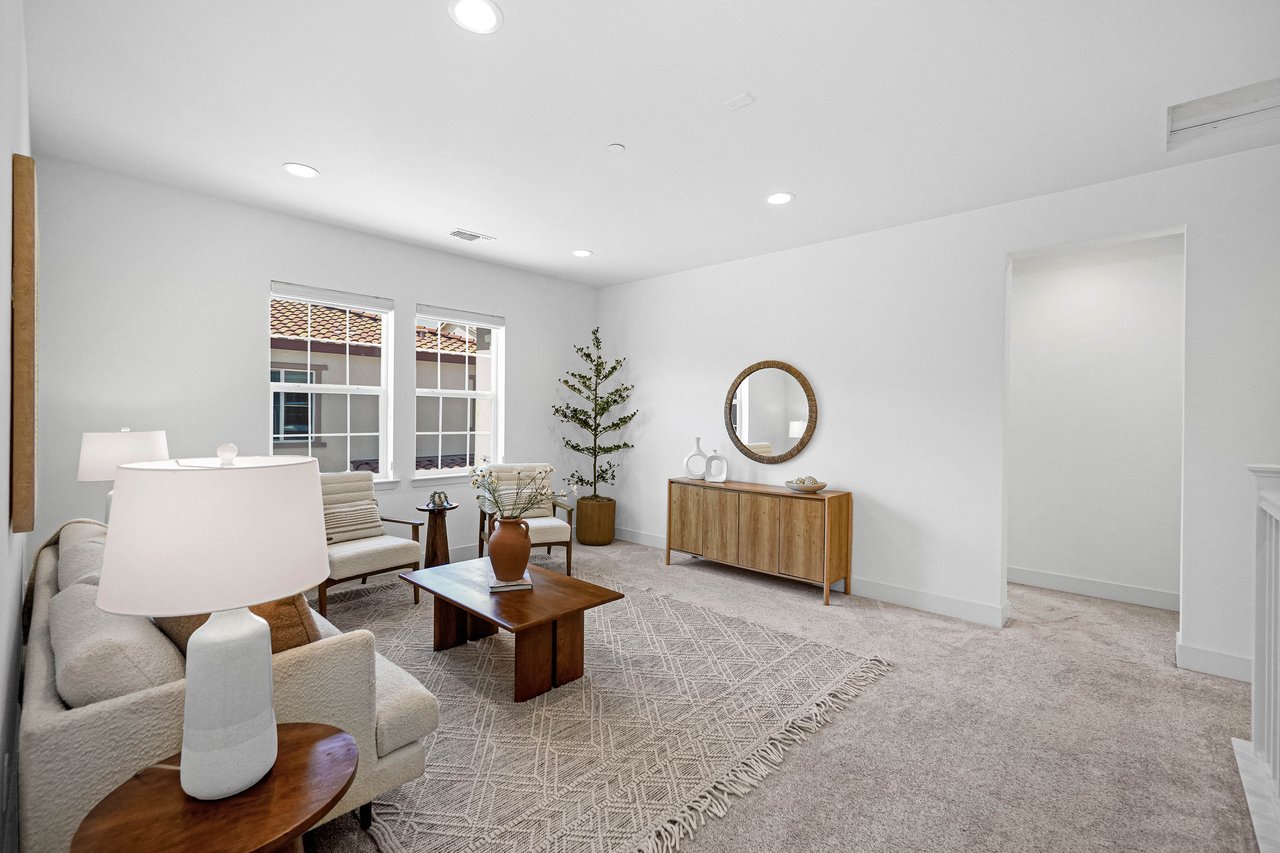
Staged living room with white seating, a patterned rug, and a wooden sideboard beneath a round mirror.
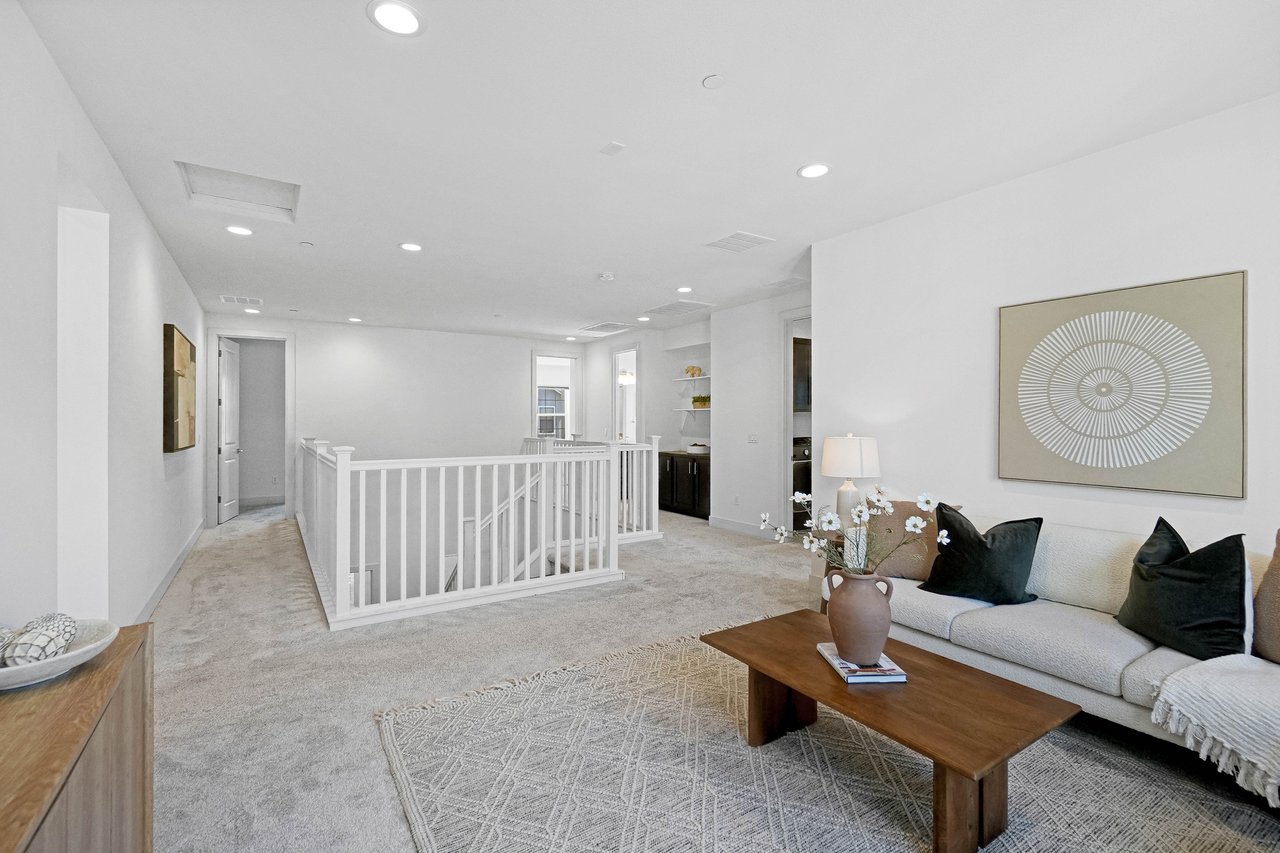
Upstairs living area with a white sofa, wooden coffee table, and railing around the stairwell.
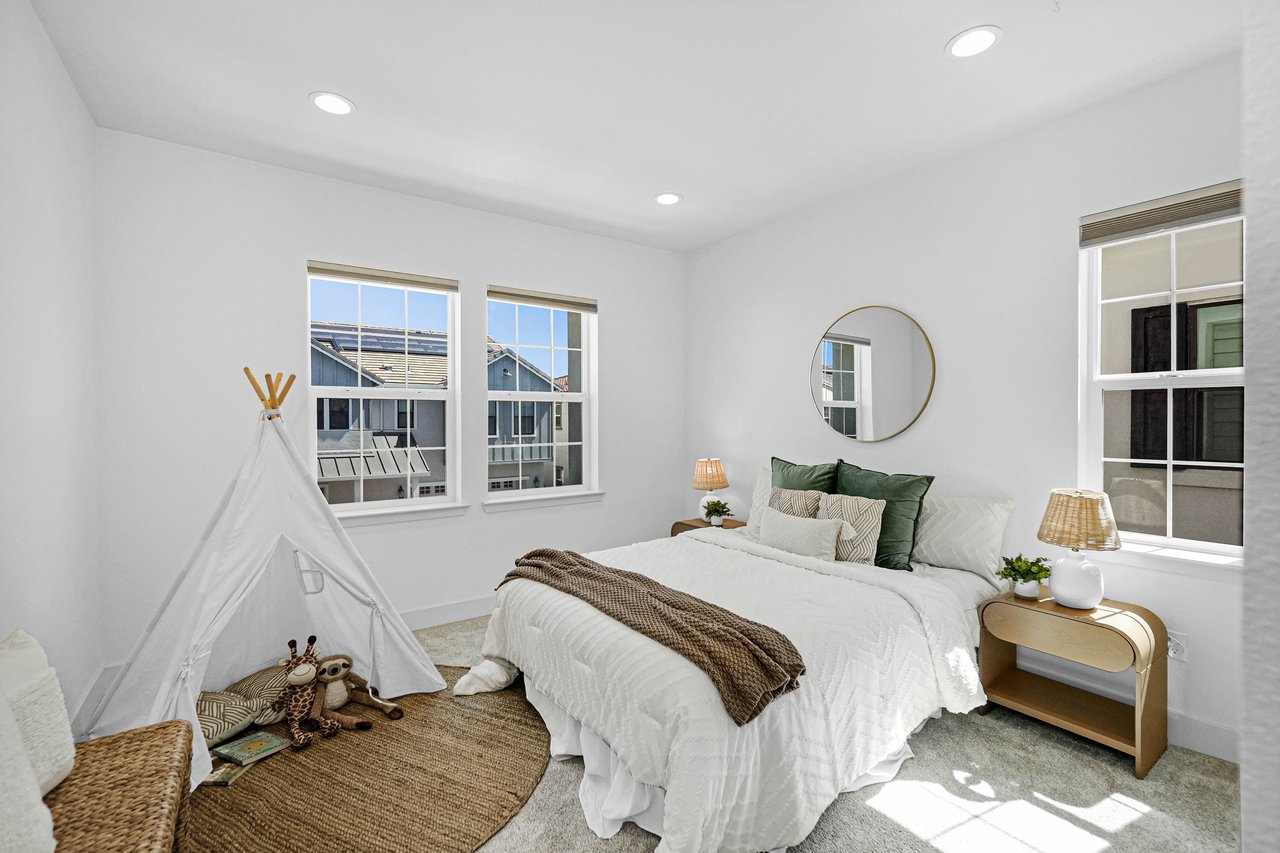
Staged bedroom with a white bed, green pillows, and a children's teepee tent beside the windows.
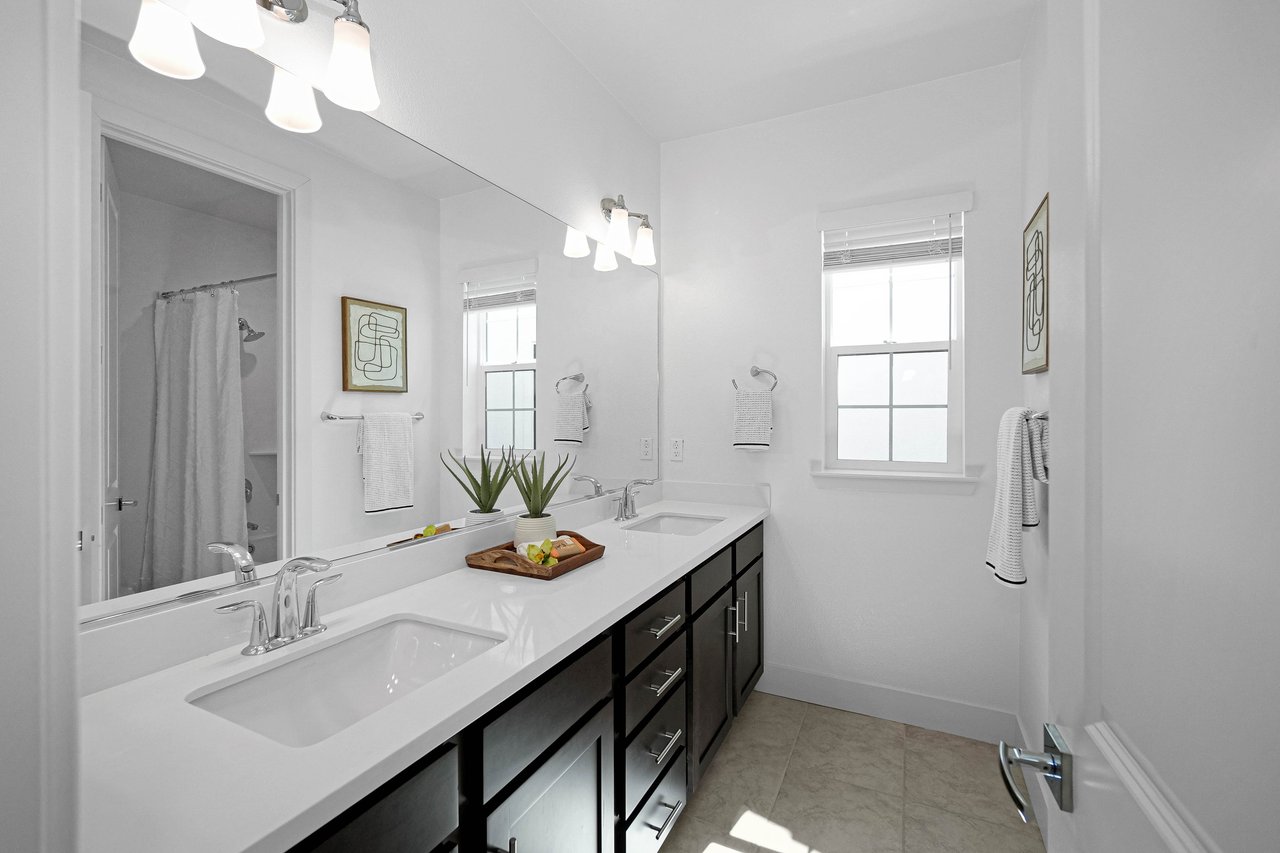
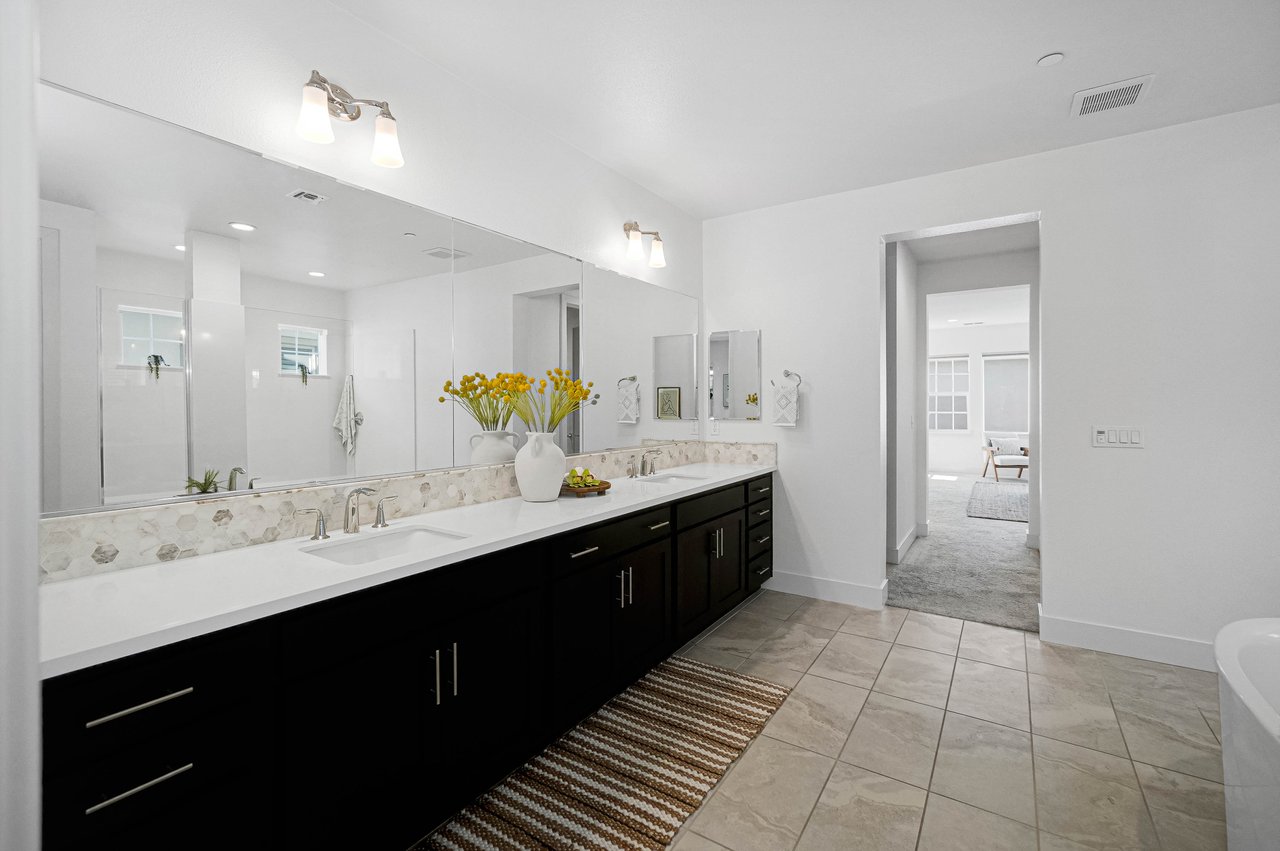
Bright bathroom with a long double-sink vanity, dark cabinets, and two windows.
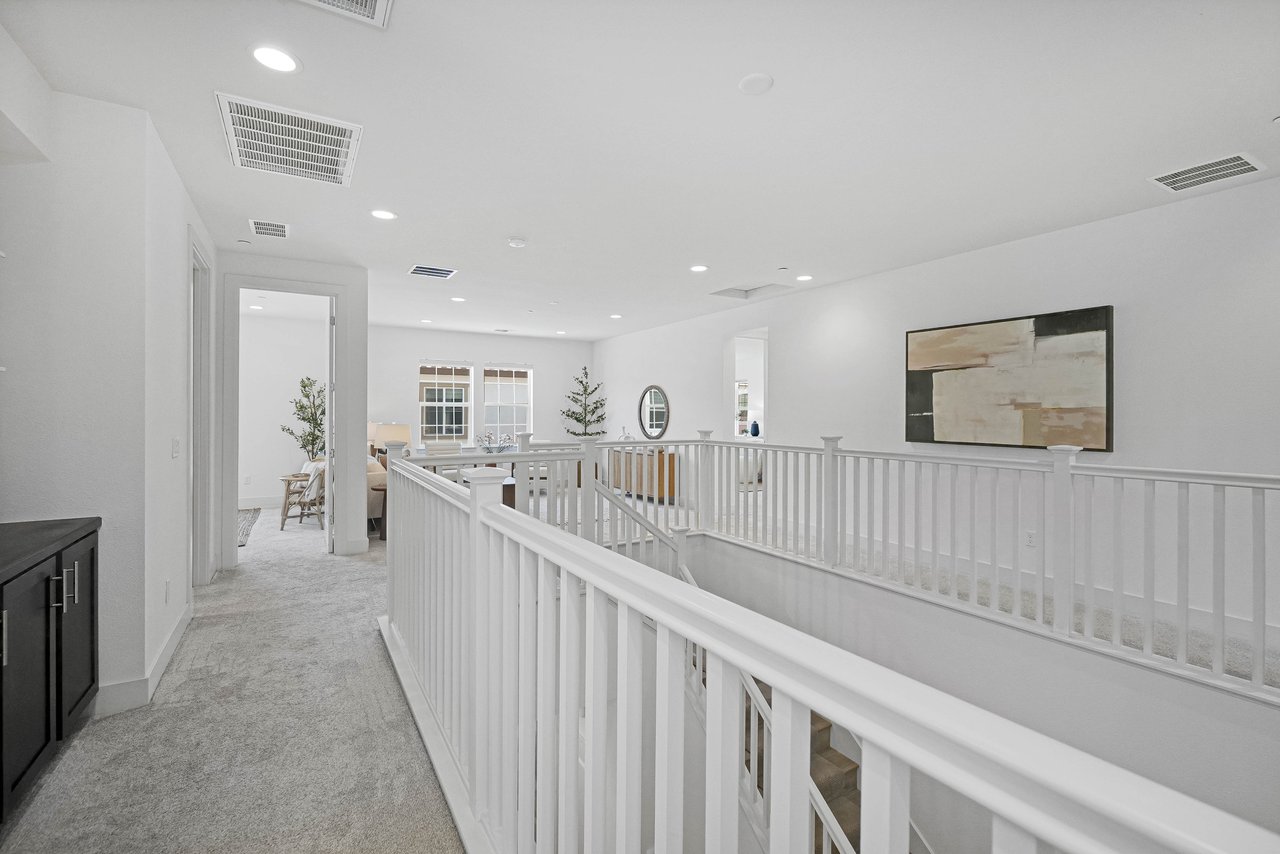
Upstairs landing with white stair railings, gray carpet, and a furnished sitting area beyond.
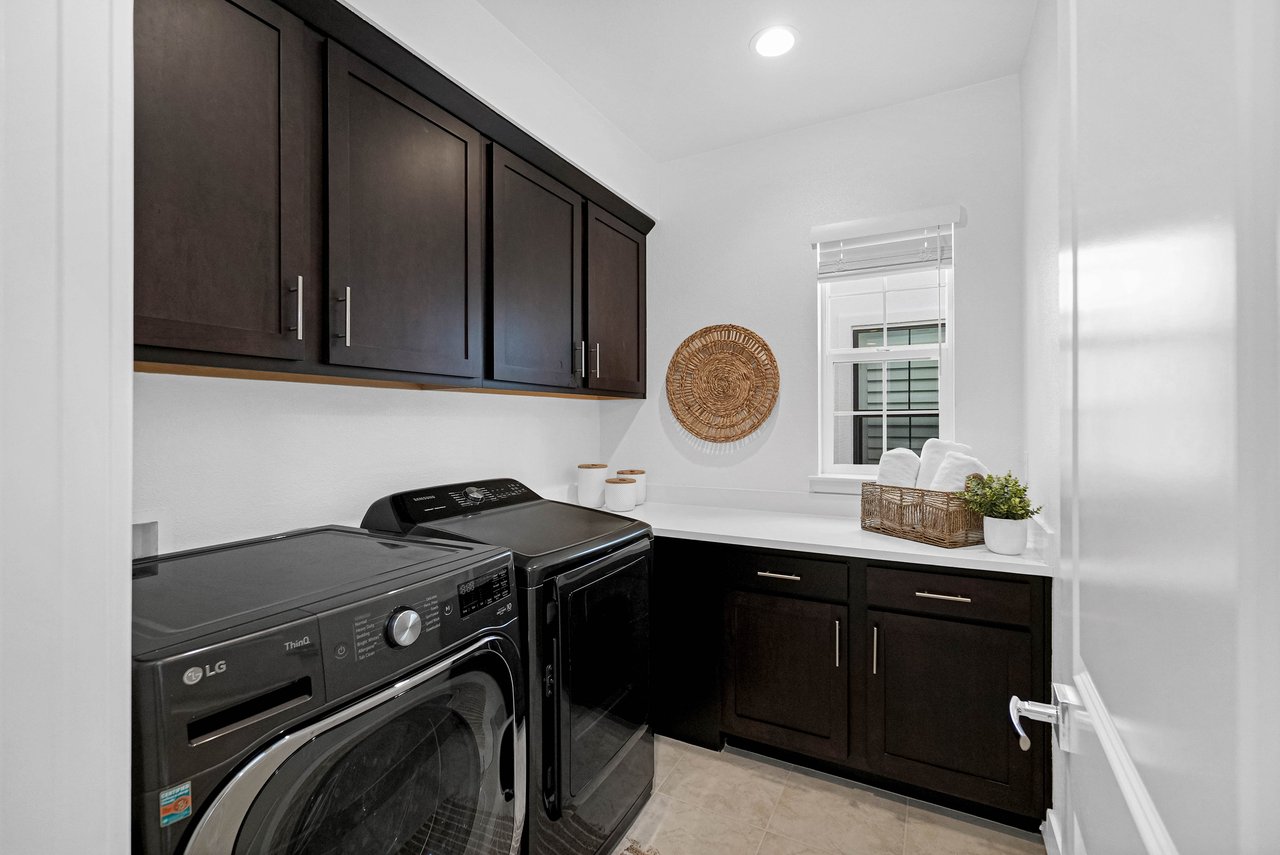
Laundry room with dark cabinets, front-loading washer and dryer, and a white counter beneath a window.
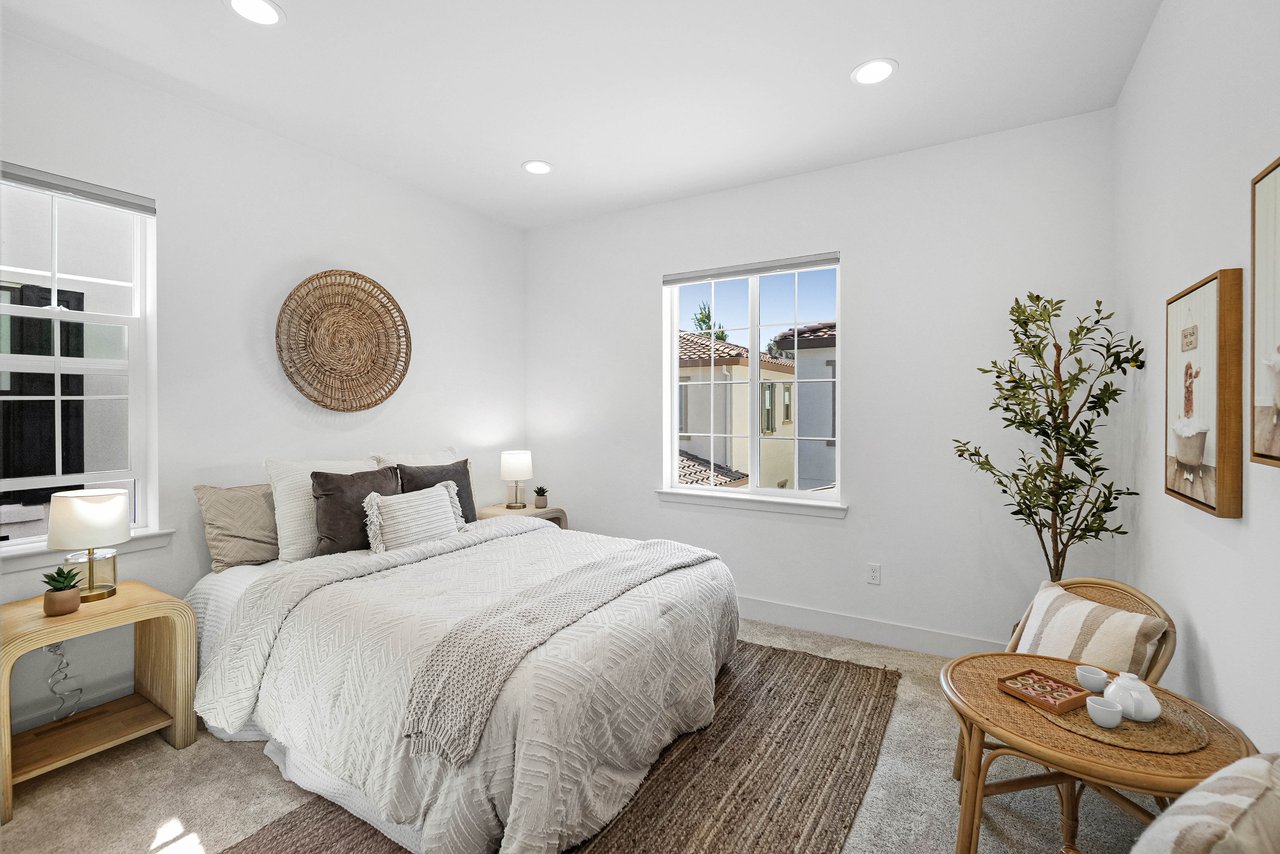
Staged bedroom with a white quilted bed, woven wall decor, and a wicker chair beside the window.
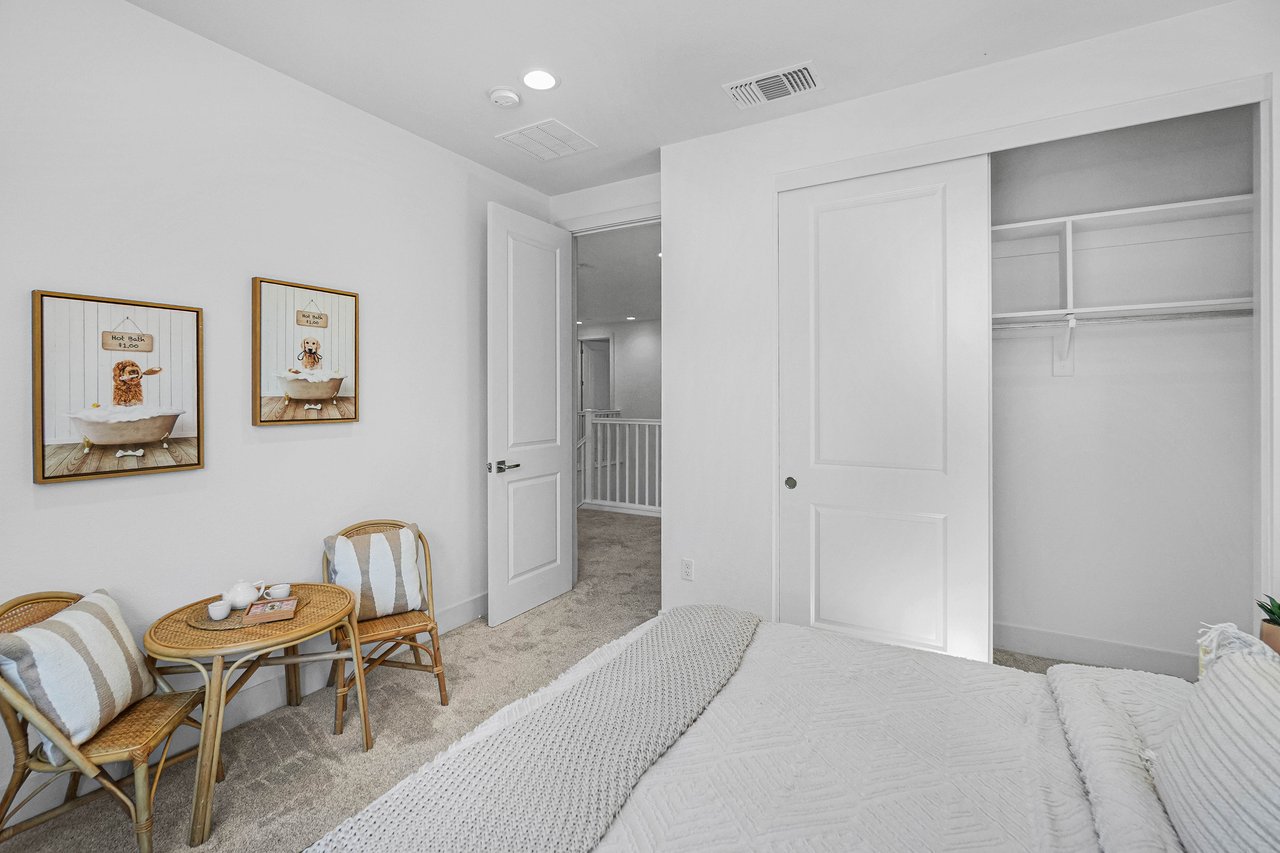
Staged bedroom with a white bed, open closet, and wicker chairs beneath framed dog-themed artwork.
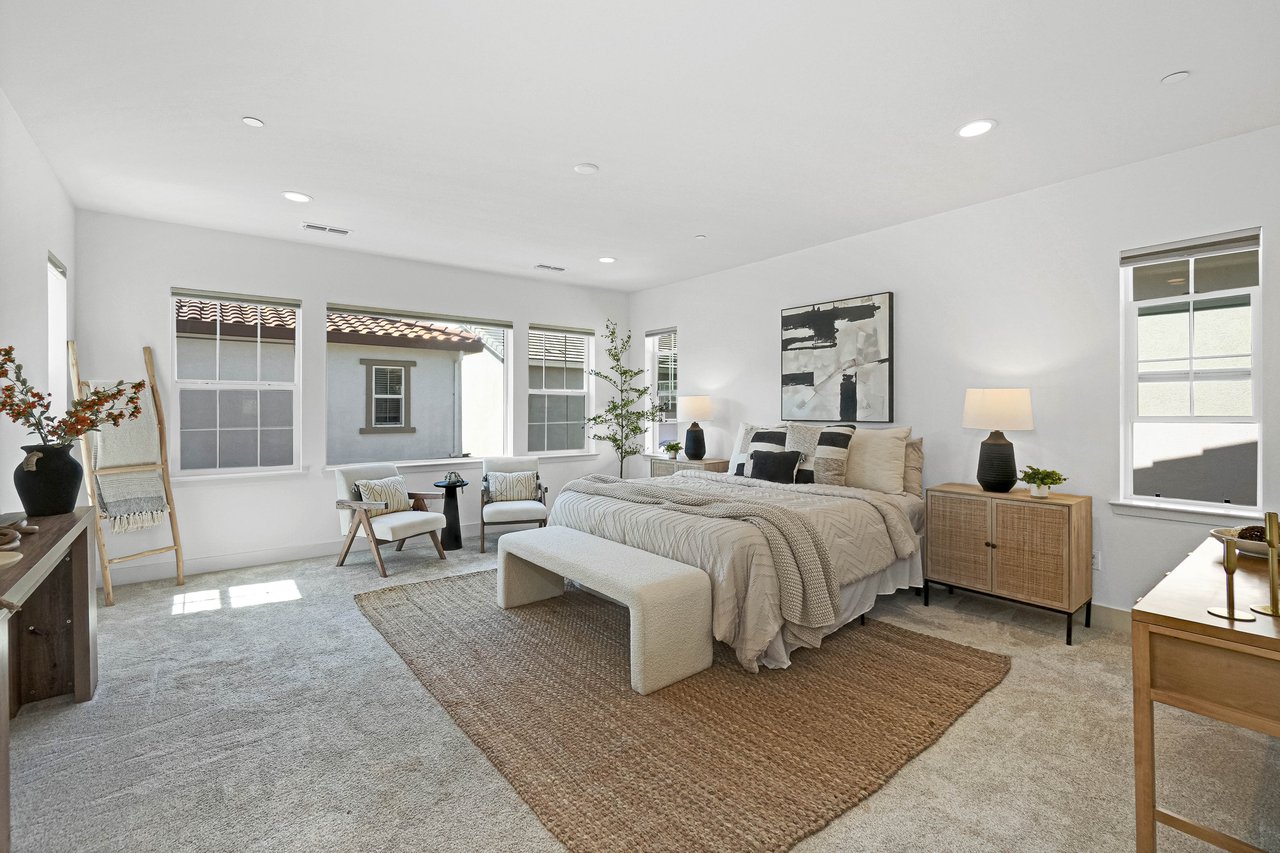
Staged bedroom with a large neutral-toned bed, woven rug, and seating beside the windows.
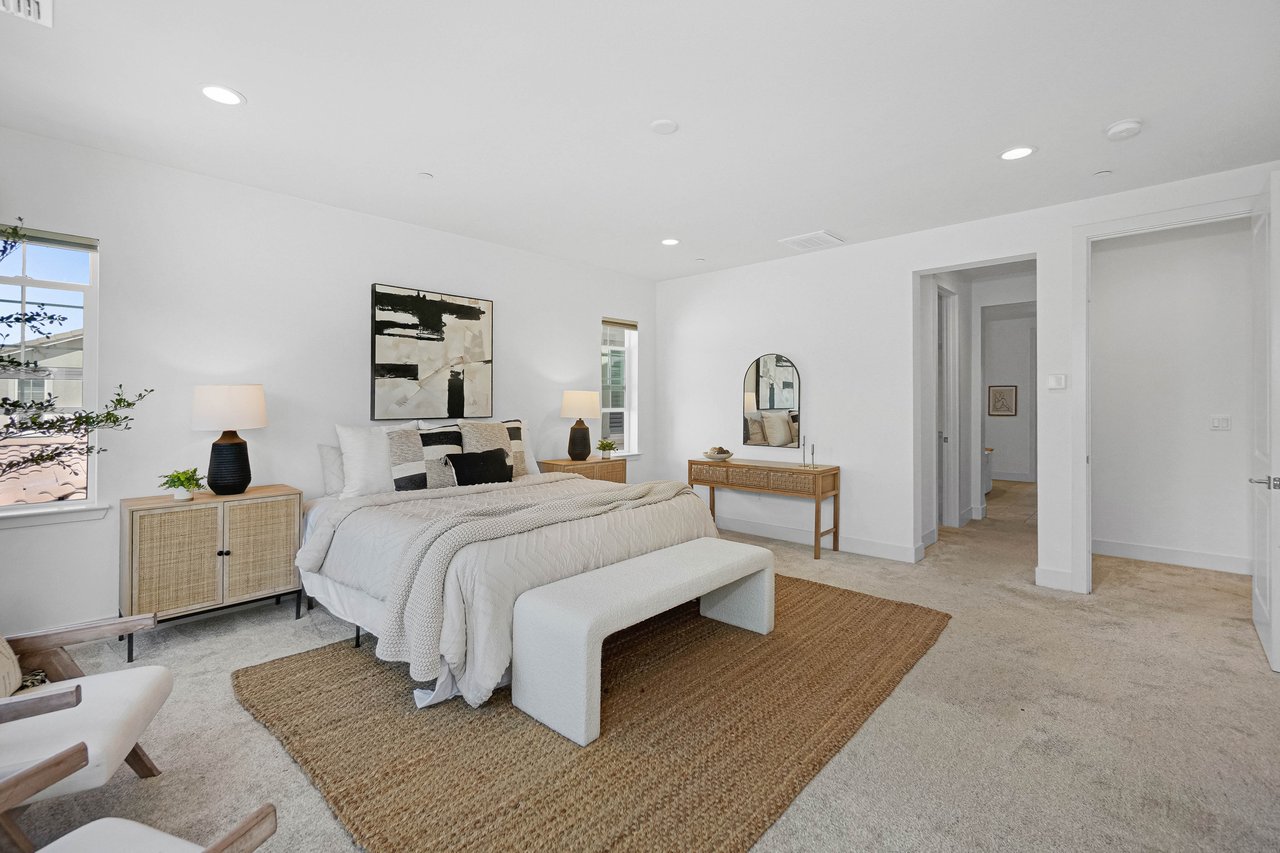
Staged bedroom with a large bed, upholstered bench, and woven rug.
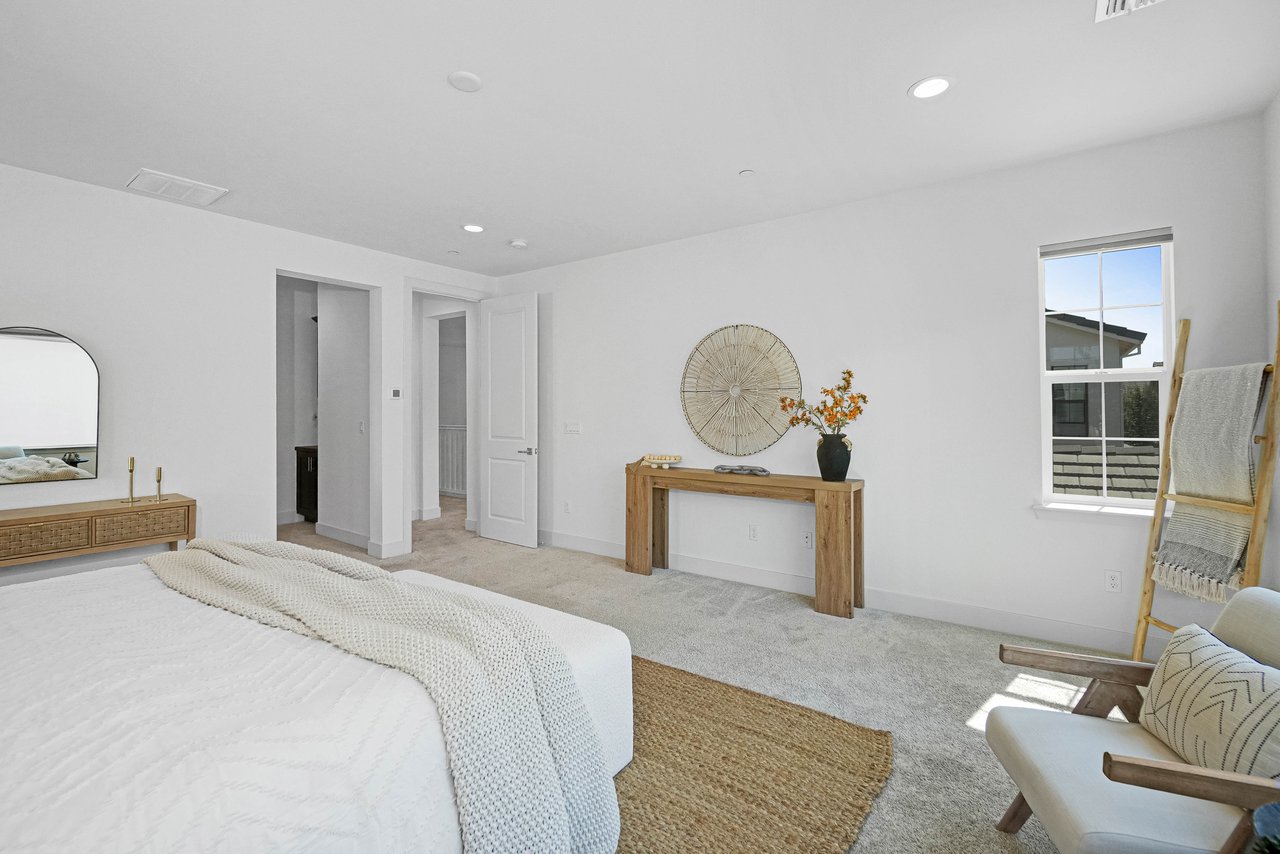
Staged bedroom with a white bed, woven wall decor, and a window overlooking a neighboring roof.
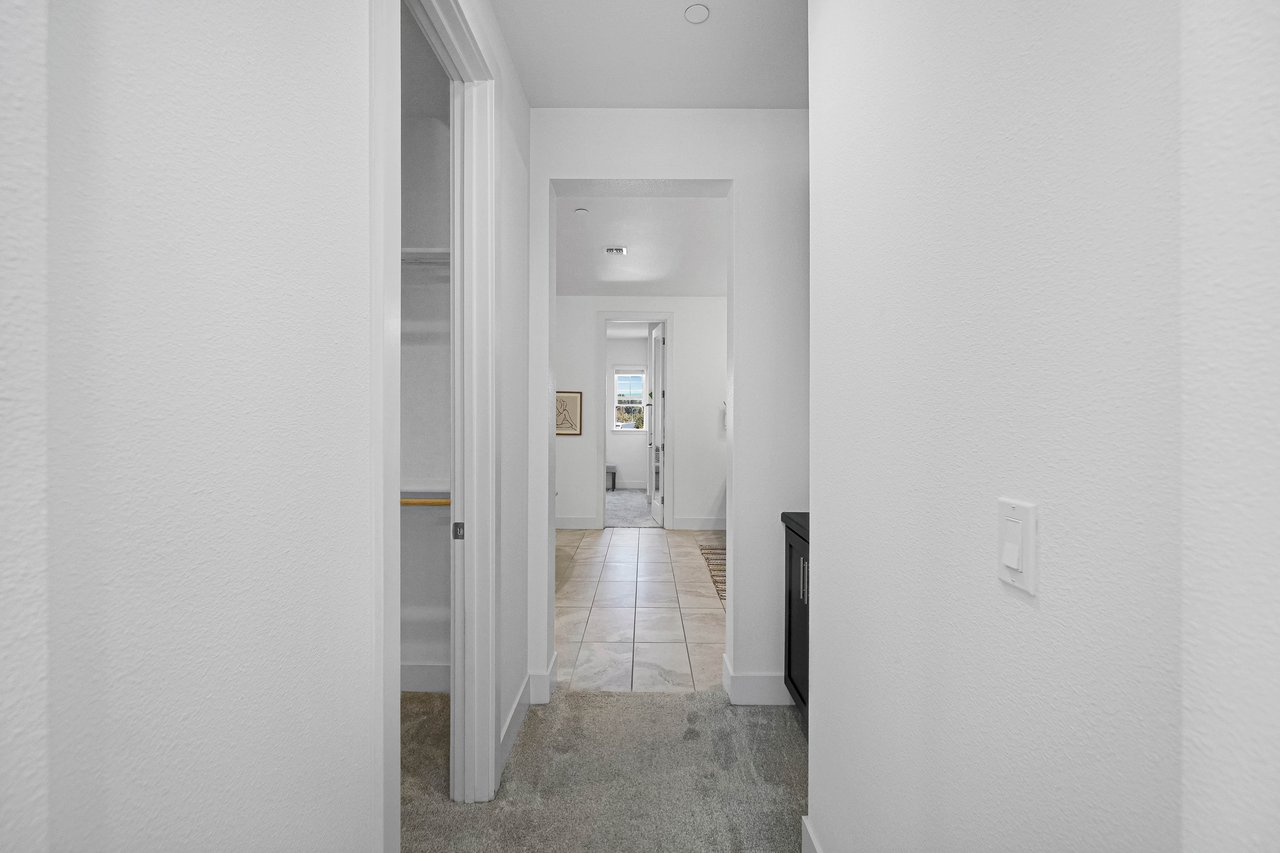
Hallway with gray carpet leading to a tiled passage and bright room.
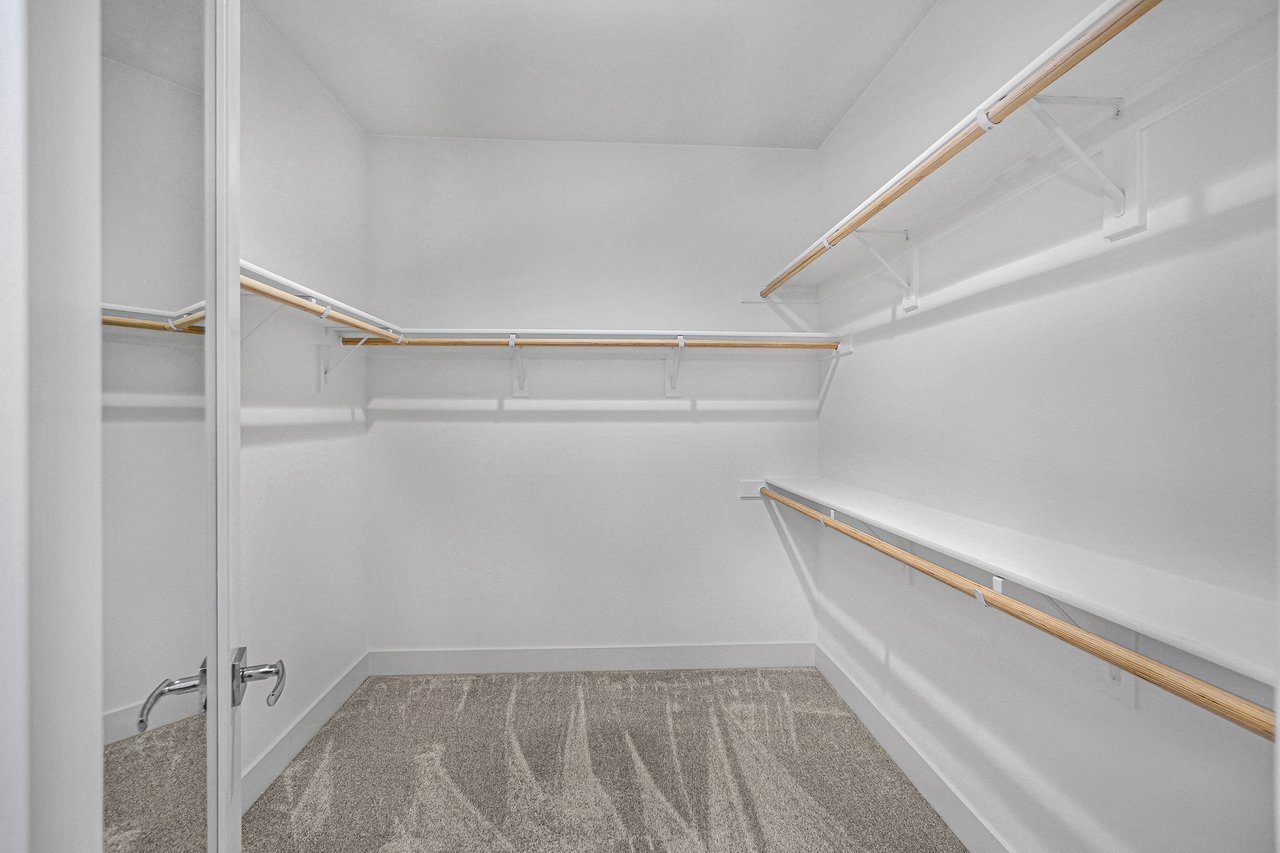
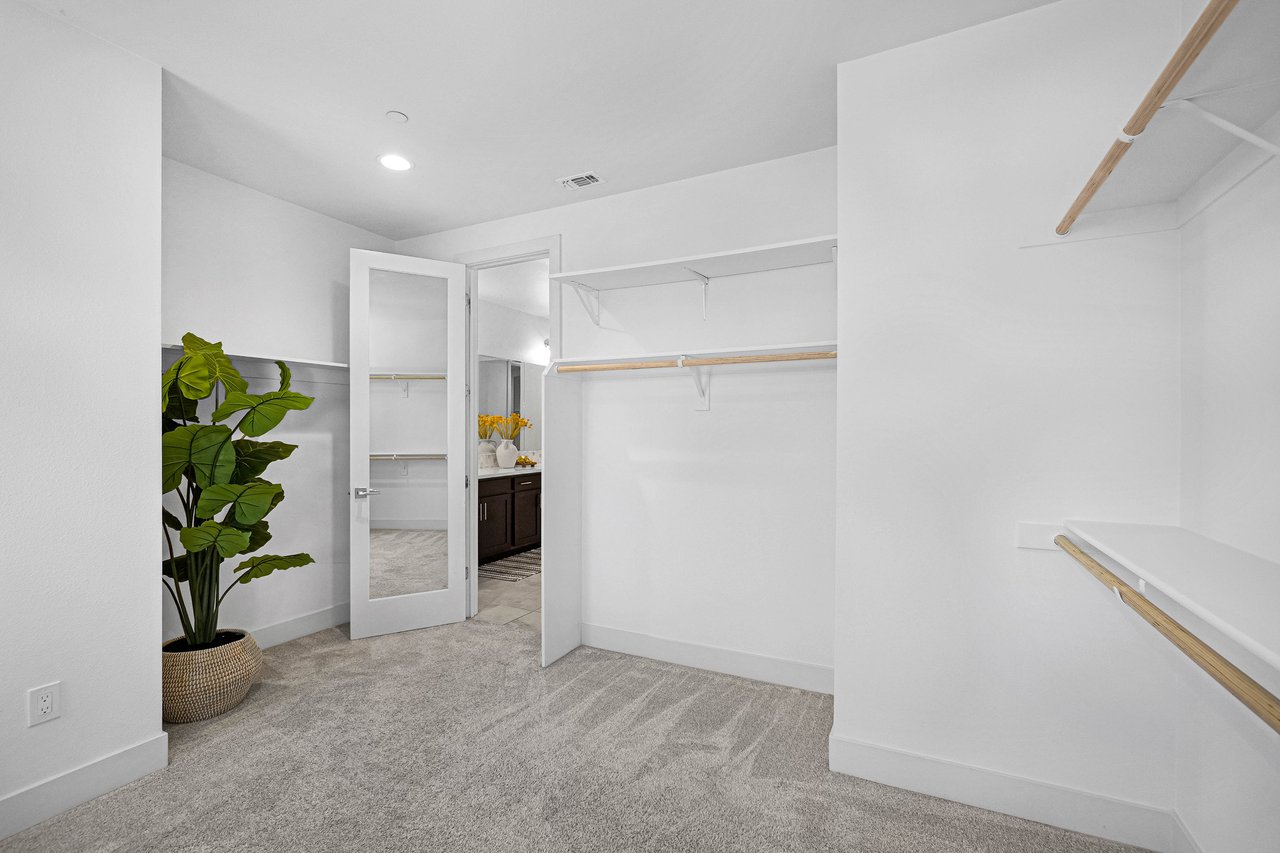
Empty walk-in closet with wooden hanging rods, upper shelves, carpet, and a mirrored sliding door.
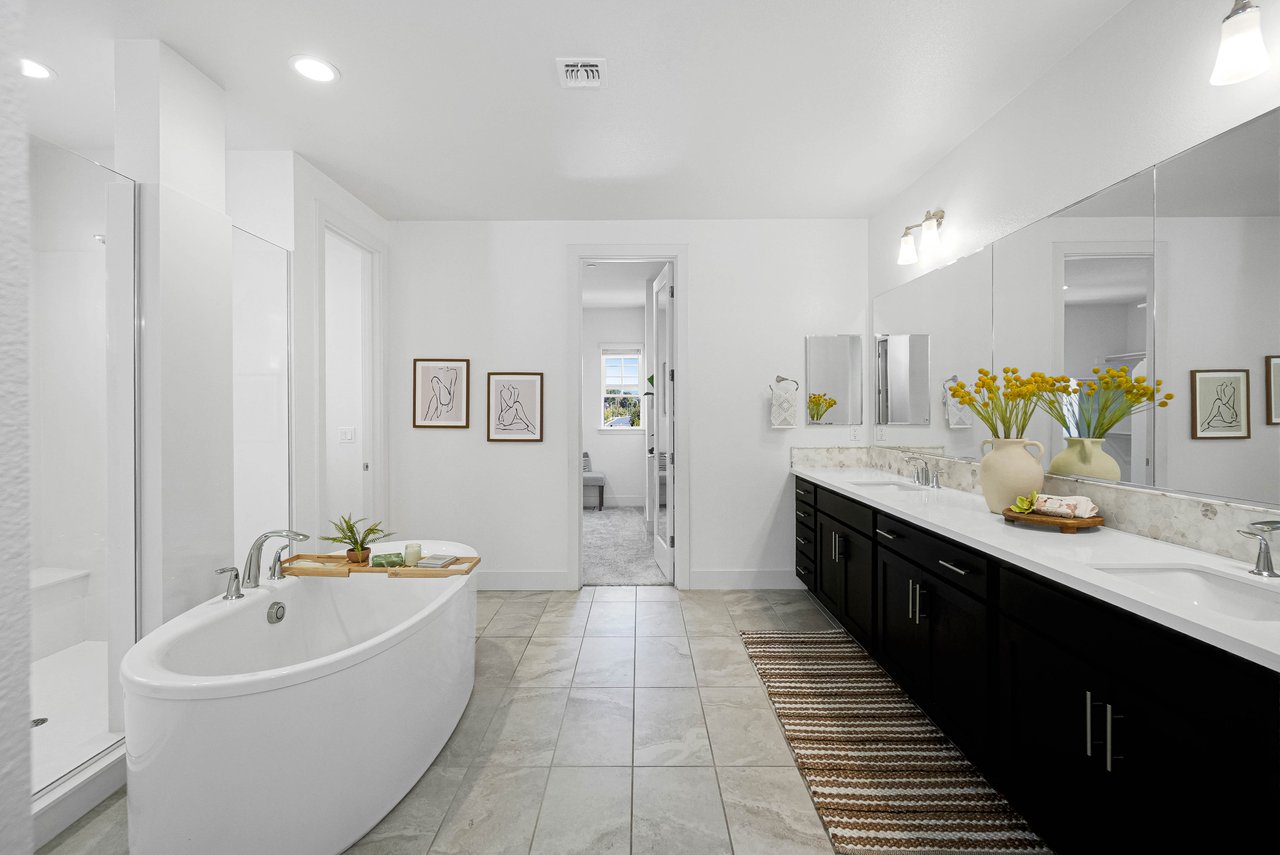
Bathroom with a freestanding tub, glass shower, and long black double-sink vanity.
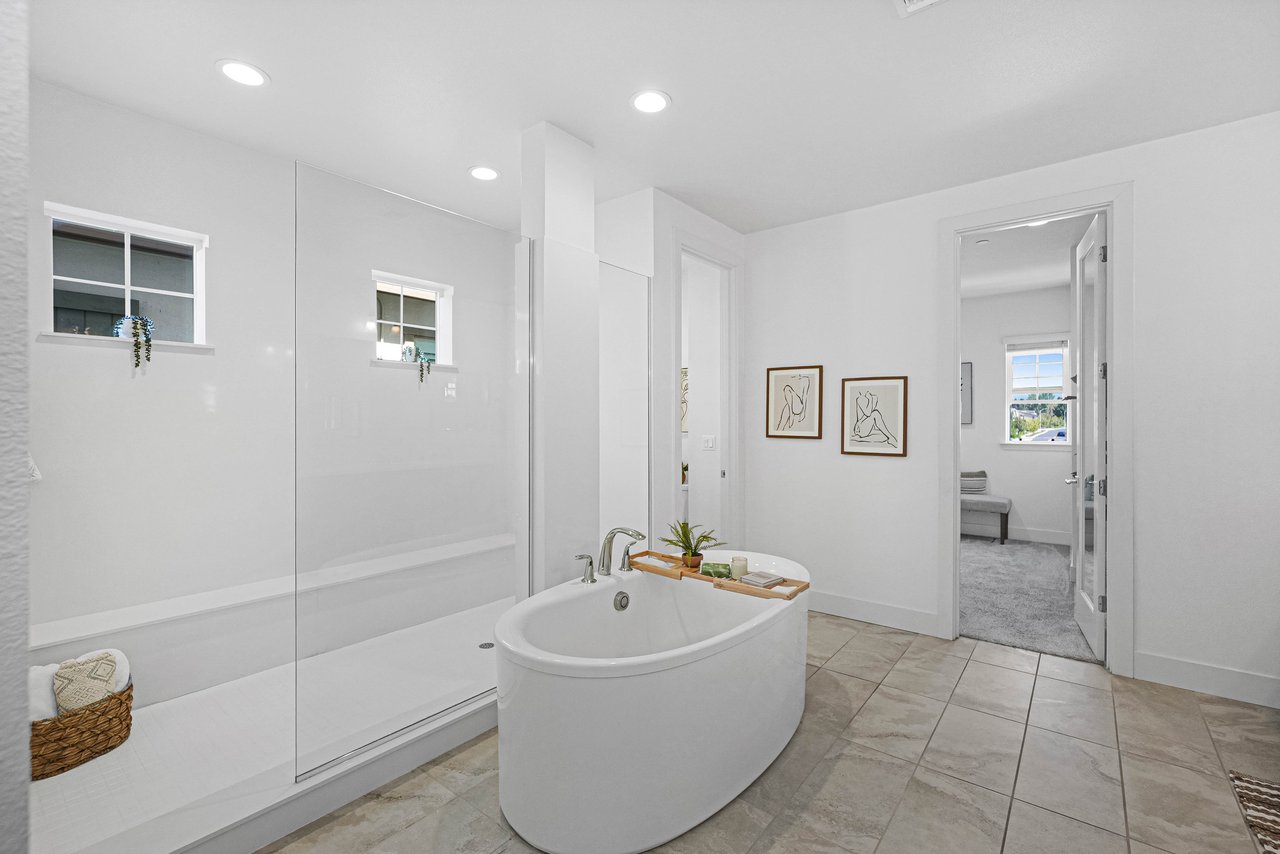
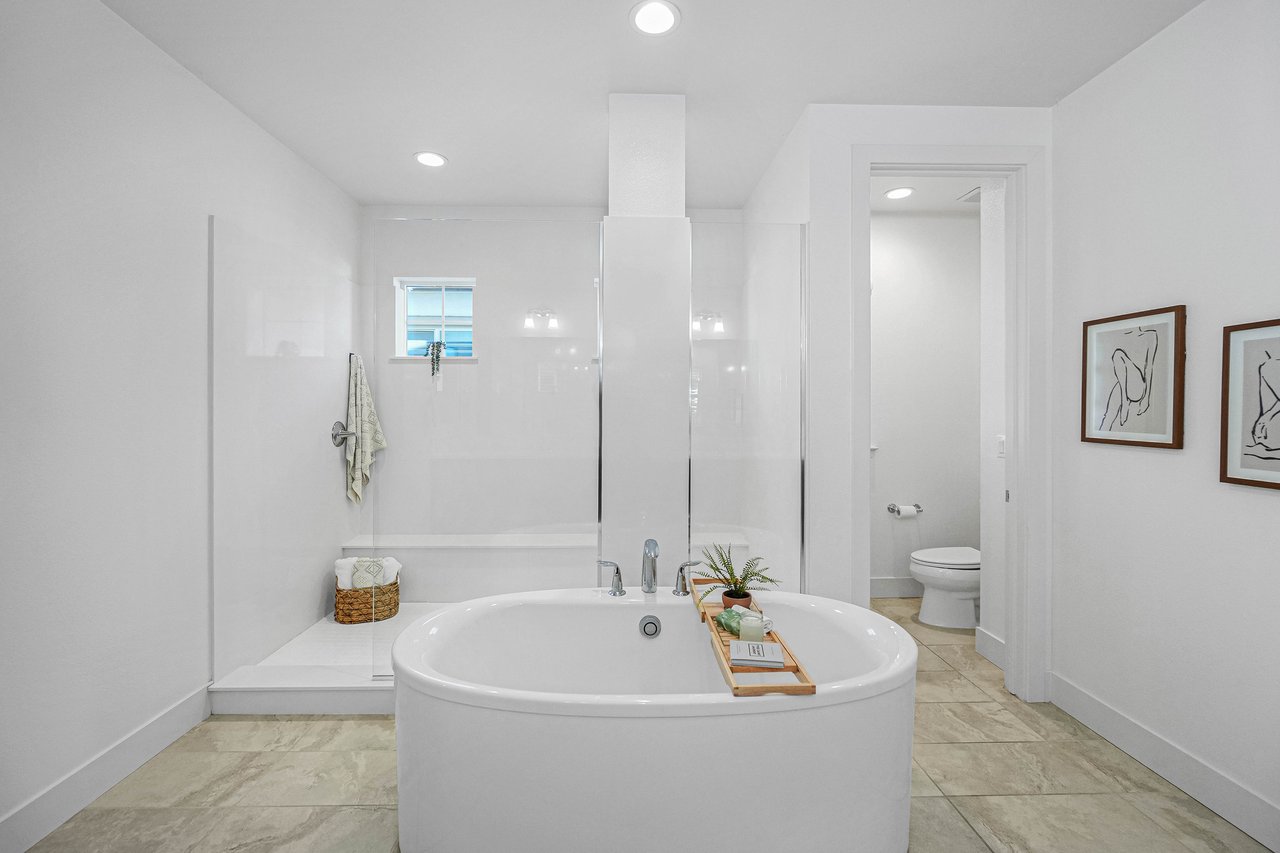
Bright bathroom with a freestanding soaking tub, glass shower enclosure, and gray tile floor.
Primary bathroom with a long double vanity, black cabinets, and a mirrored wall.
Modern bathroom with a large oval soaking tub, glass shower, and pale tile floors.
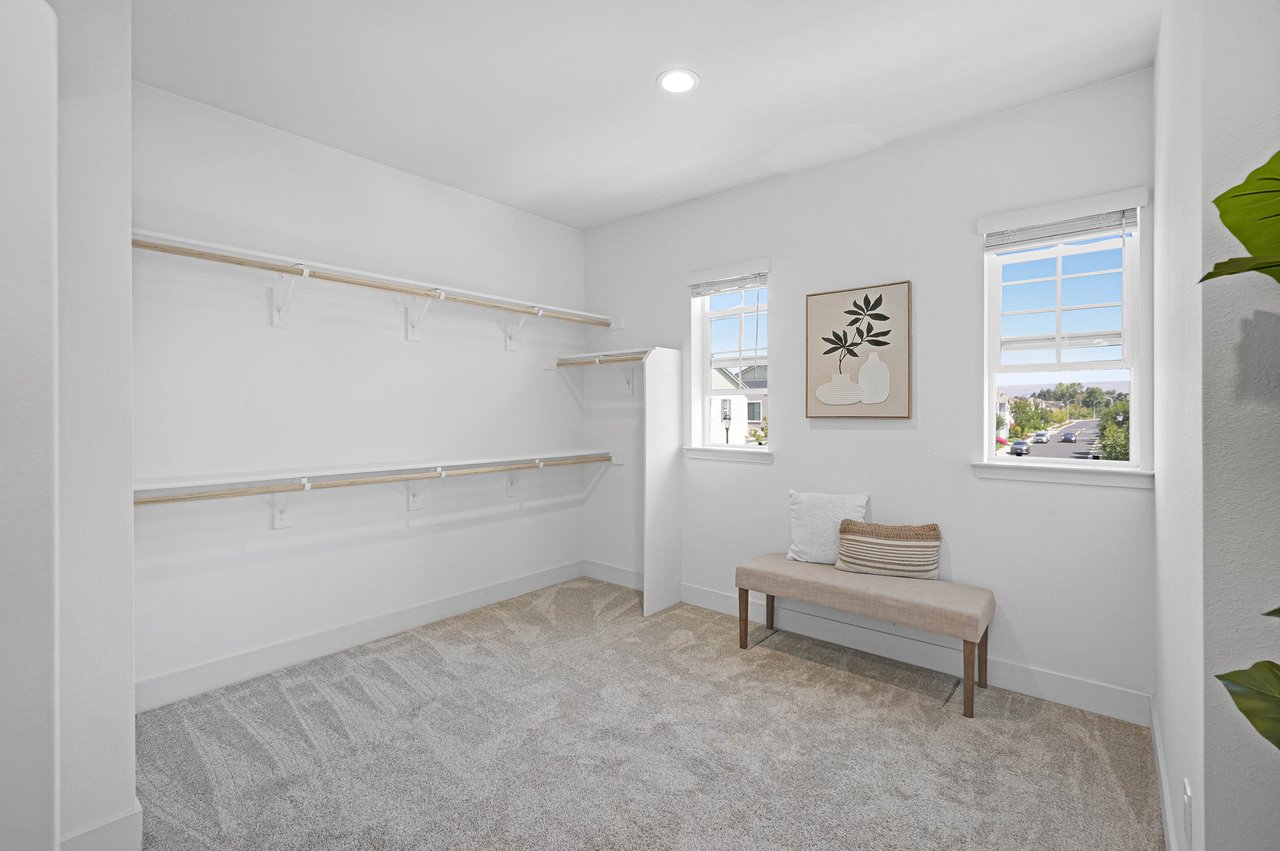
Walk-in closet with open shelving, two windows, and a cushioned bench.
Walk-in closet with open wooden hanging rods, gray carpet, and a potted plant beside a mirrored door.
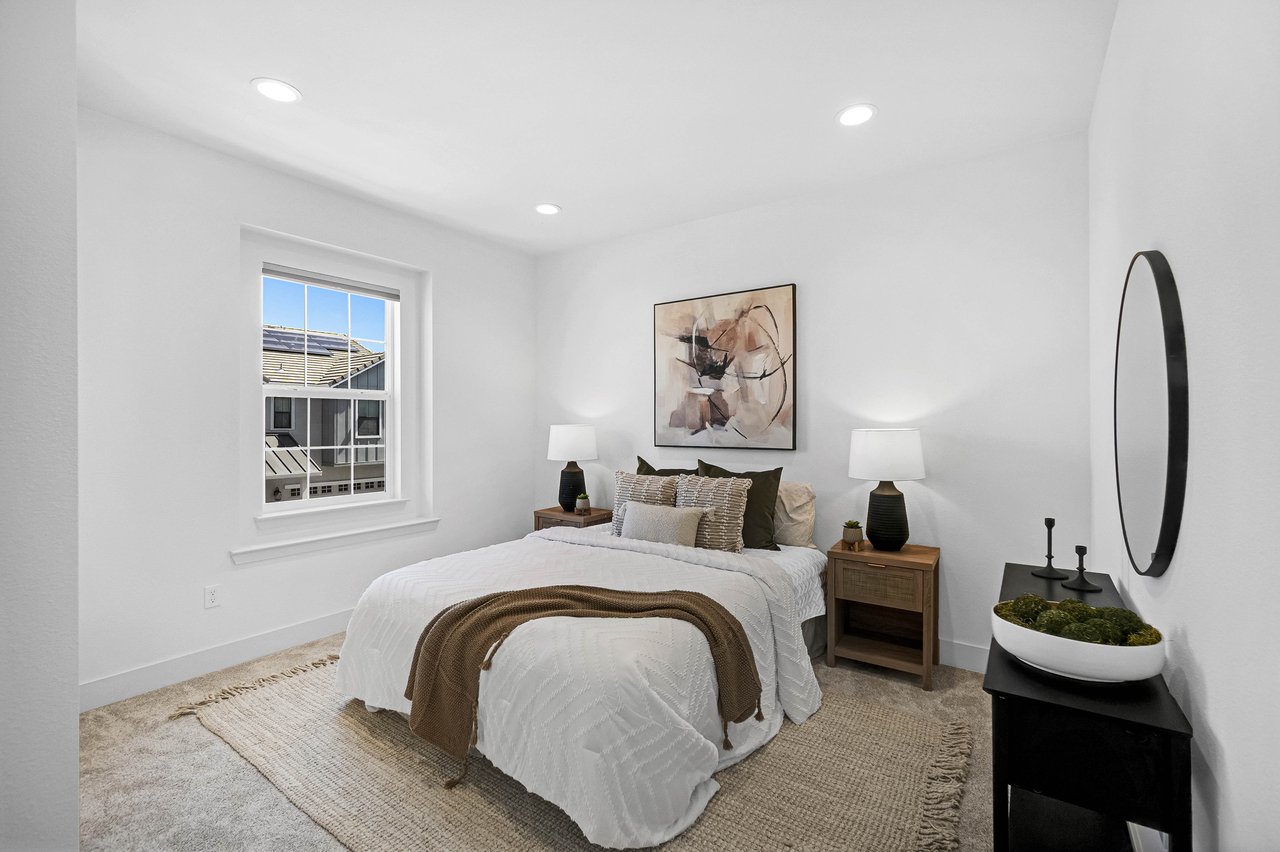
Staged bedroom with a white bed, abstract artwork, and an oval wall mirror.
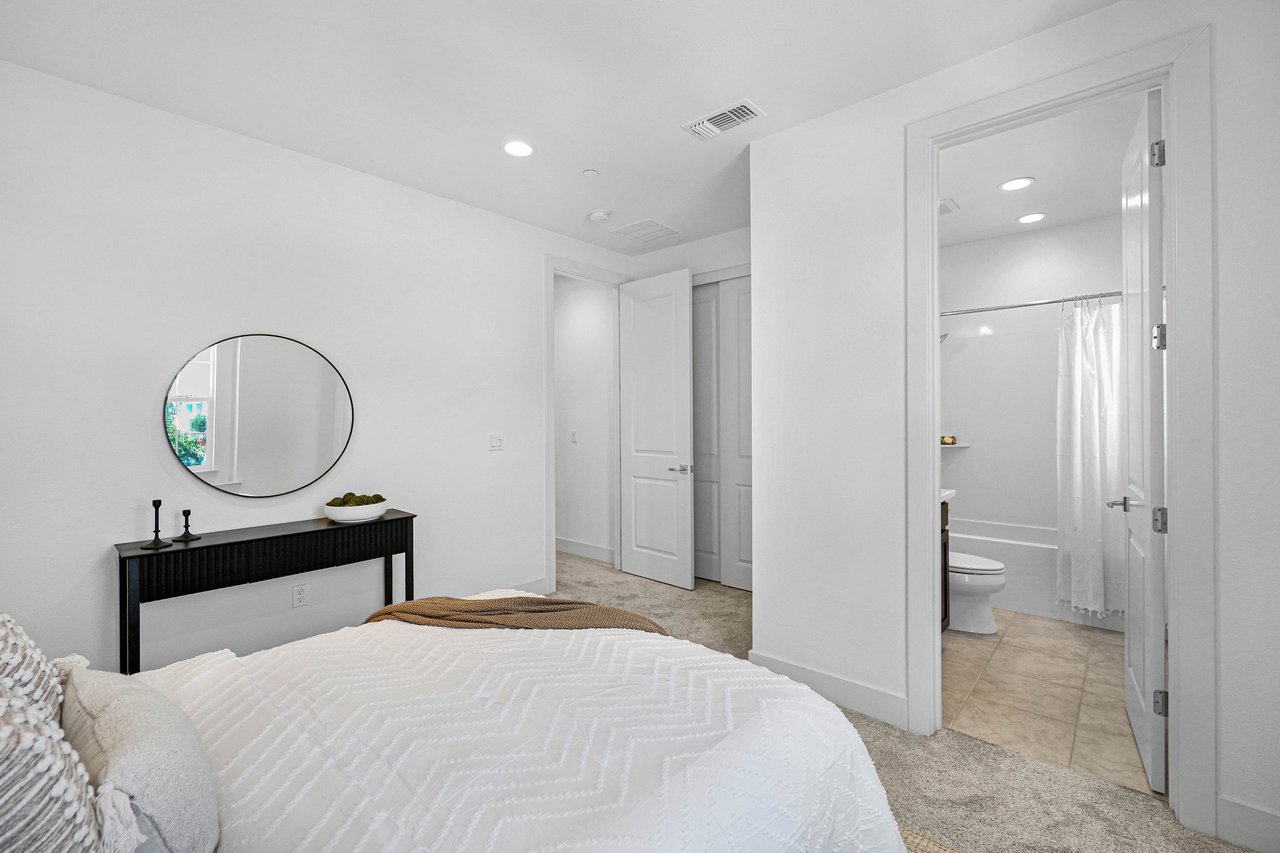
Staged bedroom with a round mirror and open doorway to an attached bathroom.
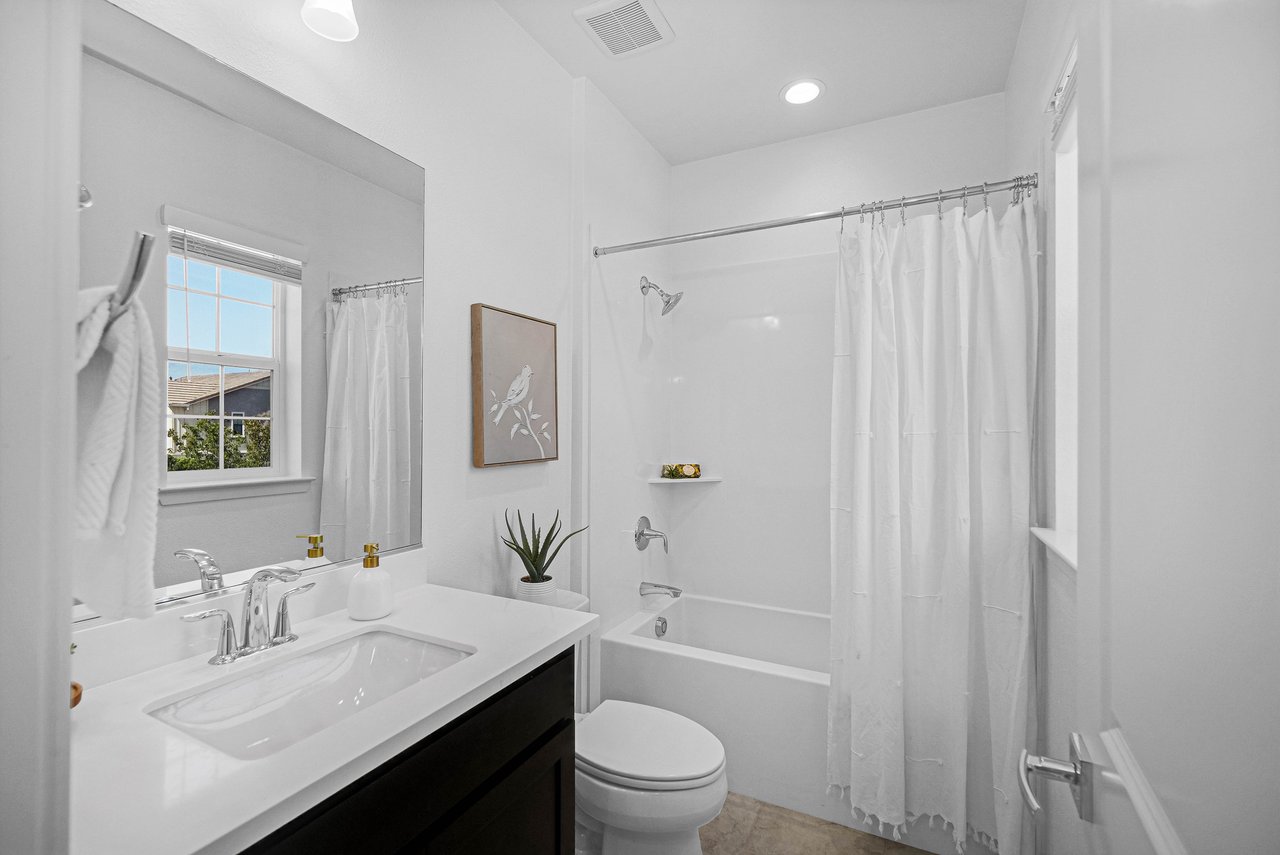
Bright bathroom with a dark vanity, large mirror, and white tub-shower.
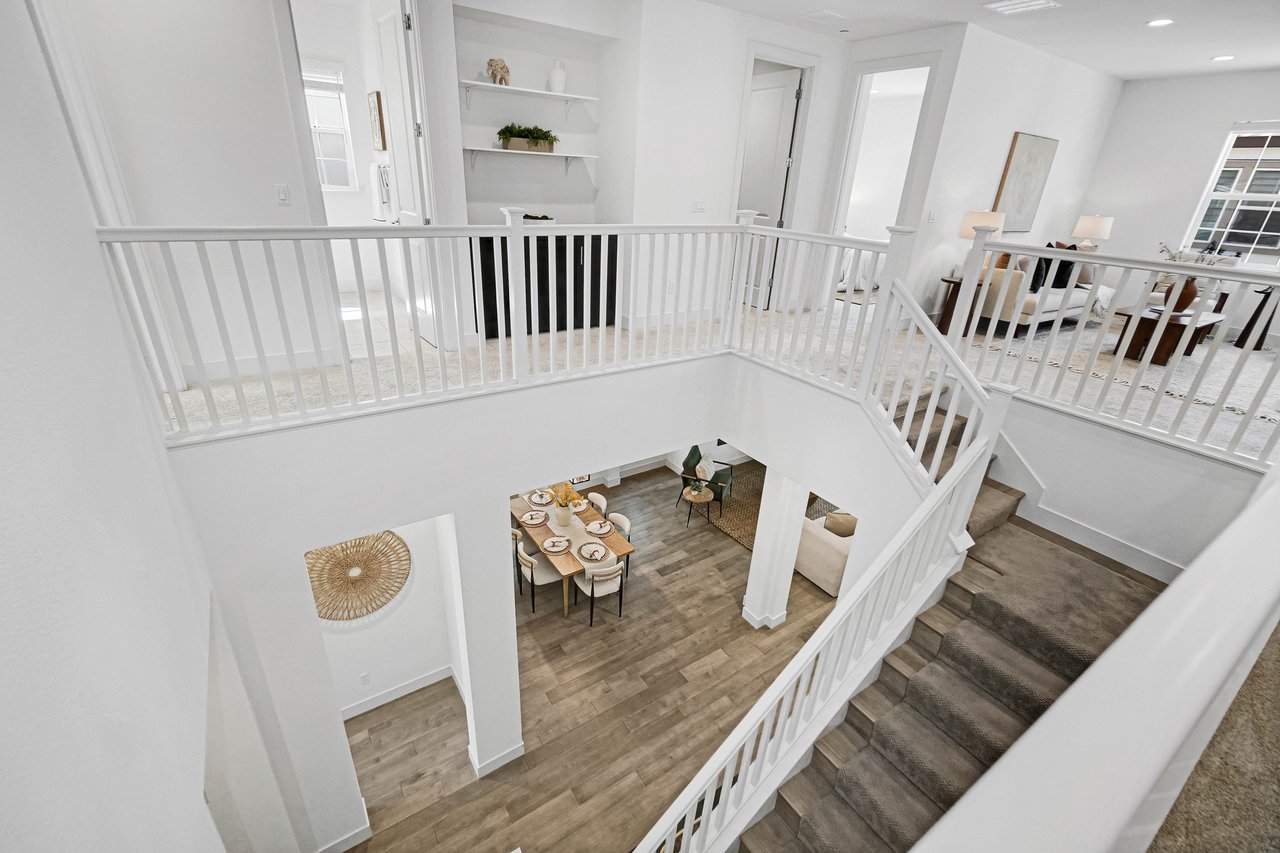
Upstairs landing overlooks a dining area and living room beside a white-railed staircase.
Living room with a fireplace and sliding doors opening onto a furnished patio.
Living room opening onto a covered patio with outdoor seating and a fenced garden.
Covered patio with wicker seating and a dining table beside a flower-filled courtyard.
Covered patio with wicker seating and dining set beside a landscaped courtyard and wooden fence.
Covered backyard patio with wicker seating, a dining set, and sliding glass doors beside a landscaped garden.
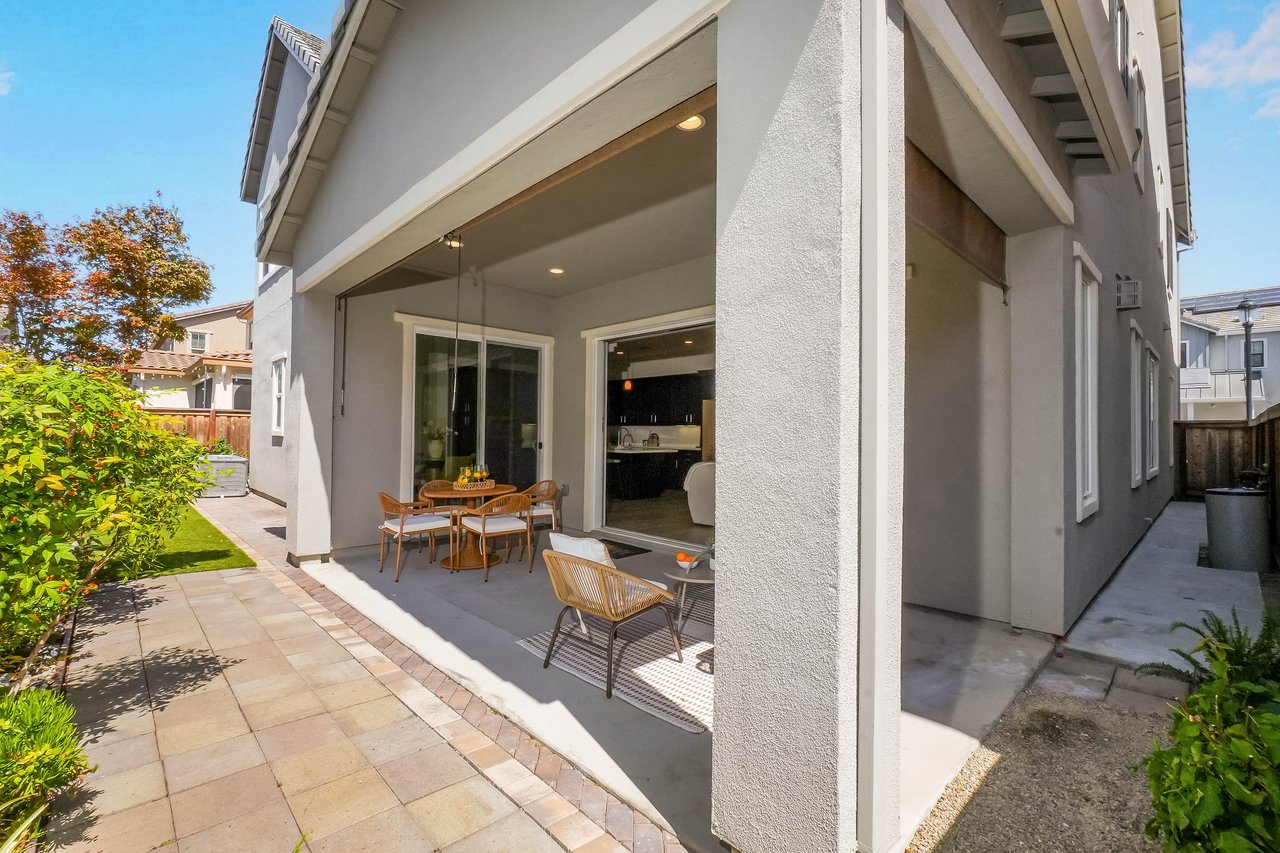
Covered patio with outdoor dining set beside sliding doors and a flower-lined walkway.
Covered patio with wicker seating and a dining table beside open sliding doors to the kitchen.
Covered backyard patio with wicker dining set, lounge seating, and a fenced garden.
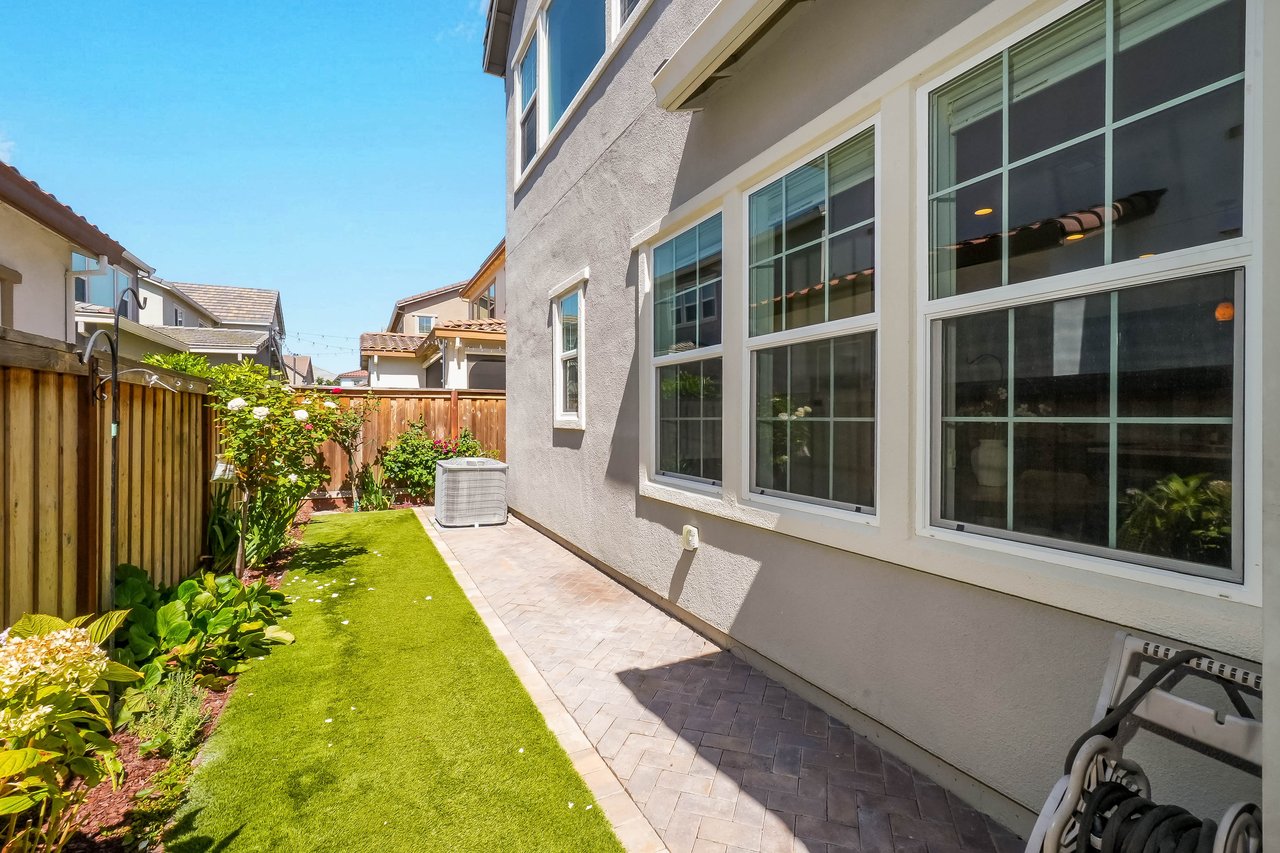
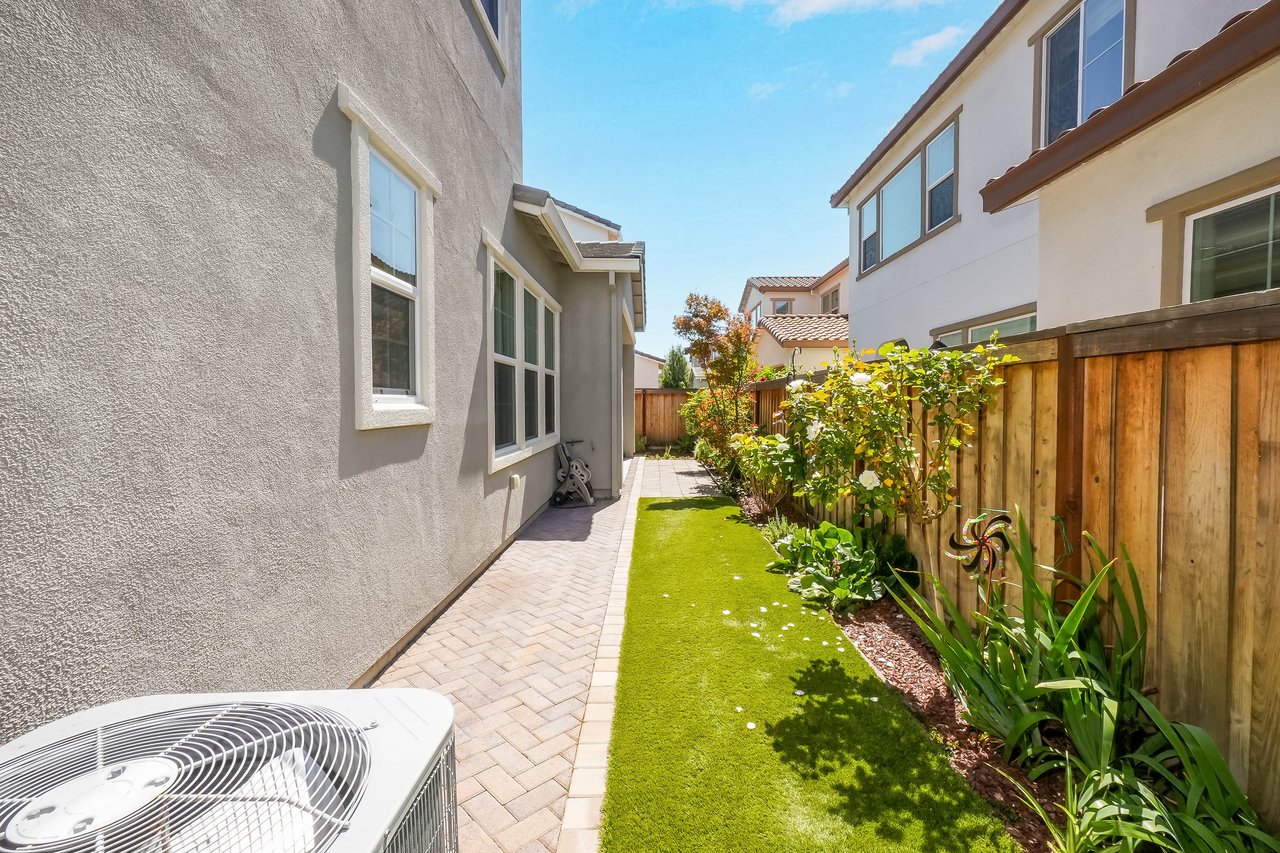
House side yard with large windows, paved patio path, artificial turf, and flower beds.
Side yard with artificial turf, a paved walkway, wooden fencing, and leafy planting beds.
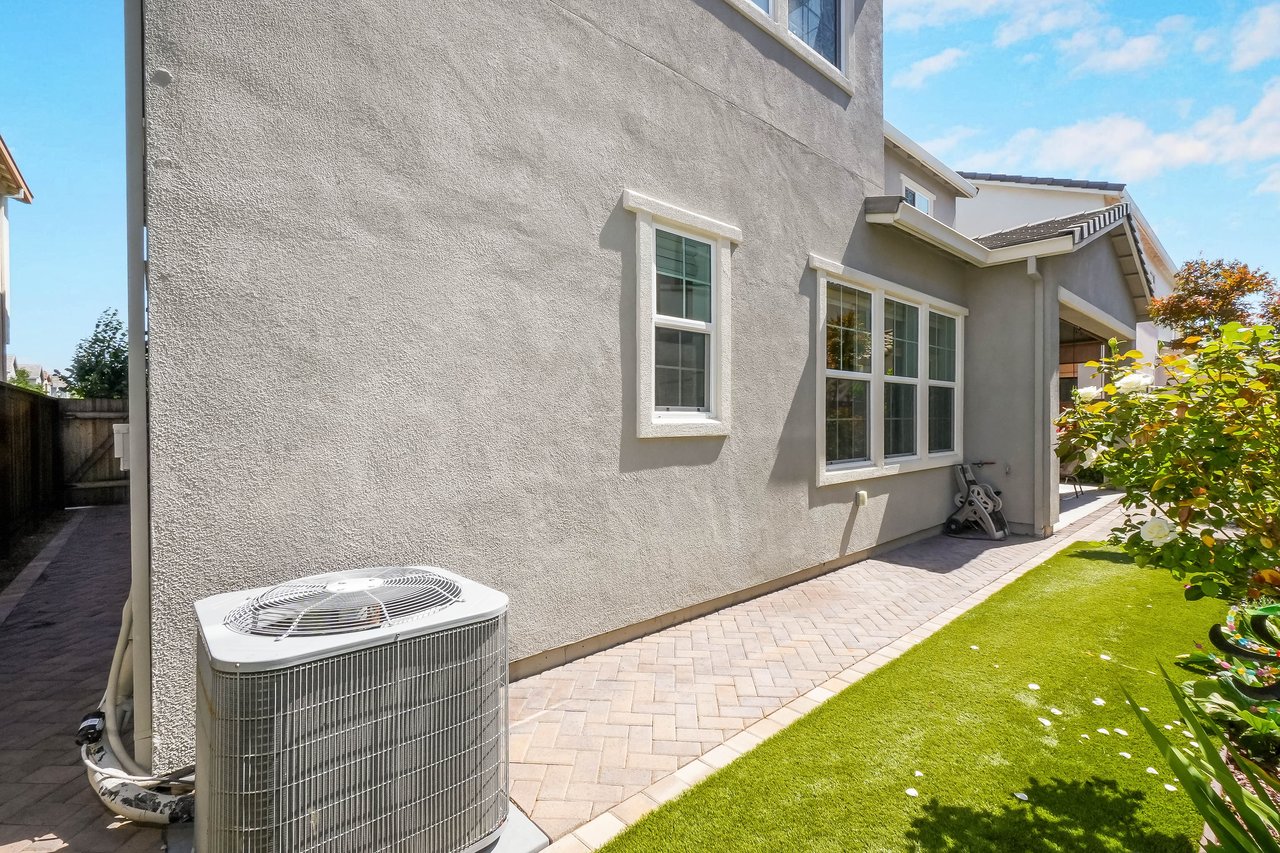
Gray stucco house exterior with white-trimmed windows, a paved walkway, and a lawn.
Covered patio with outdoor dining and lounge seating beside sliding glass doors and a paved garden walkway.
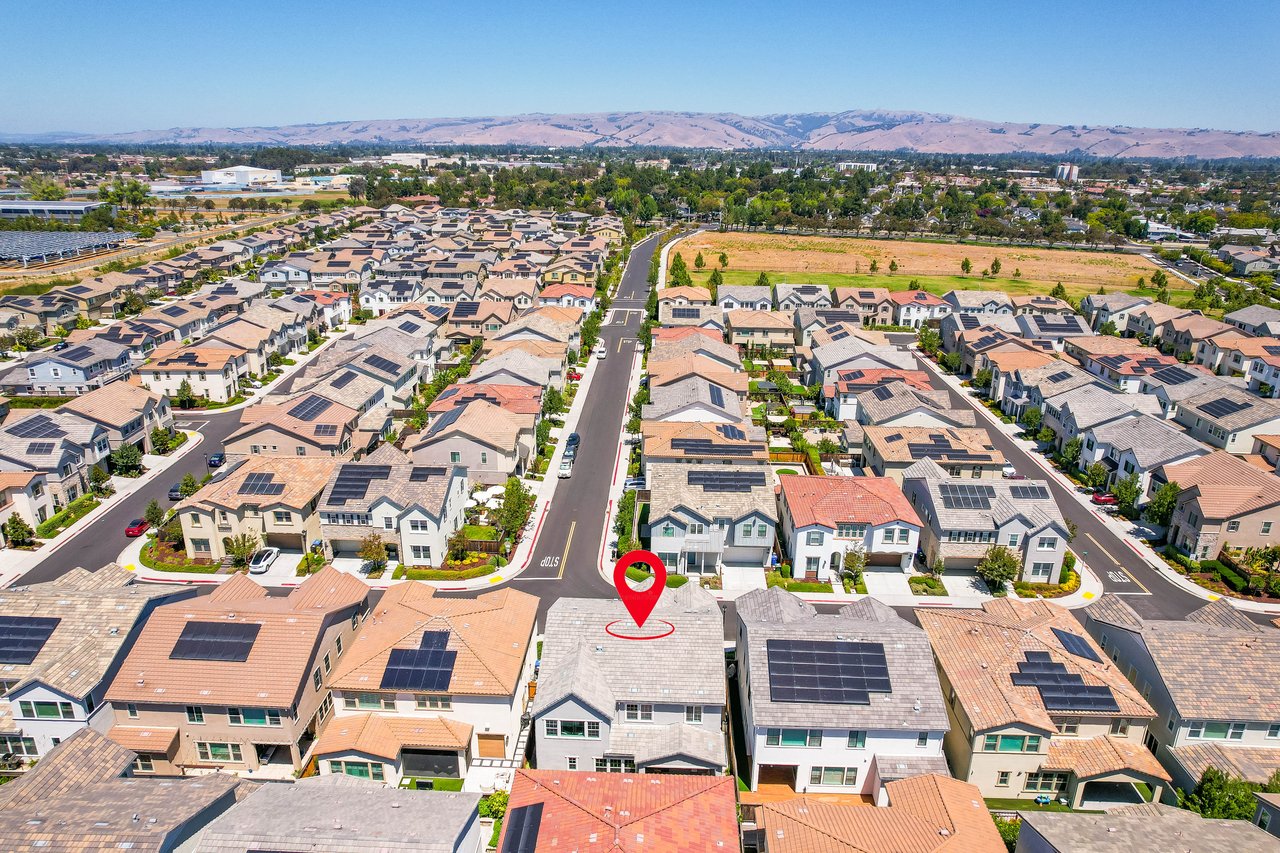
Aerial view of the listed home marked by a red pin among suburban houses, with hills in the distance.
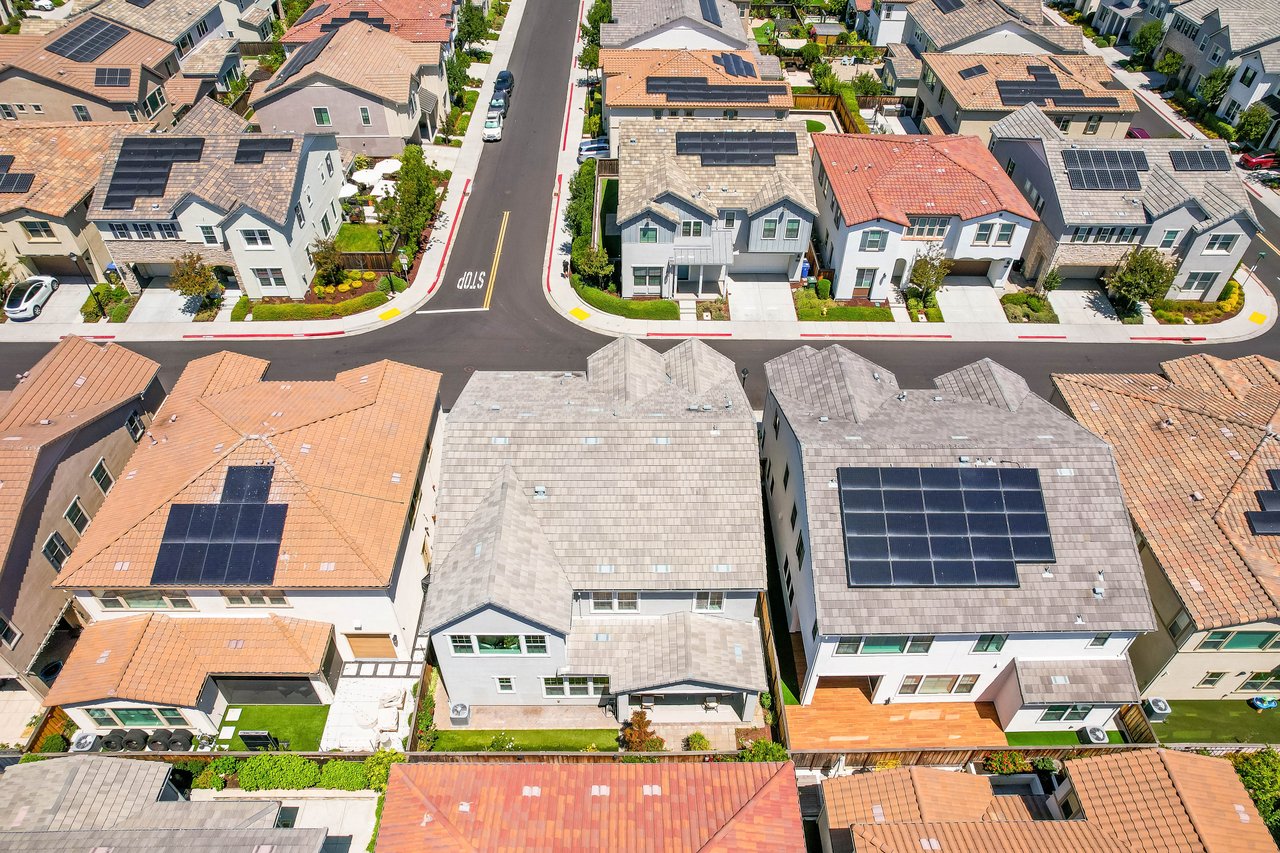
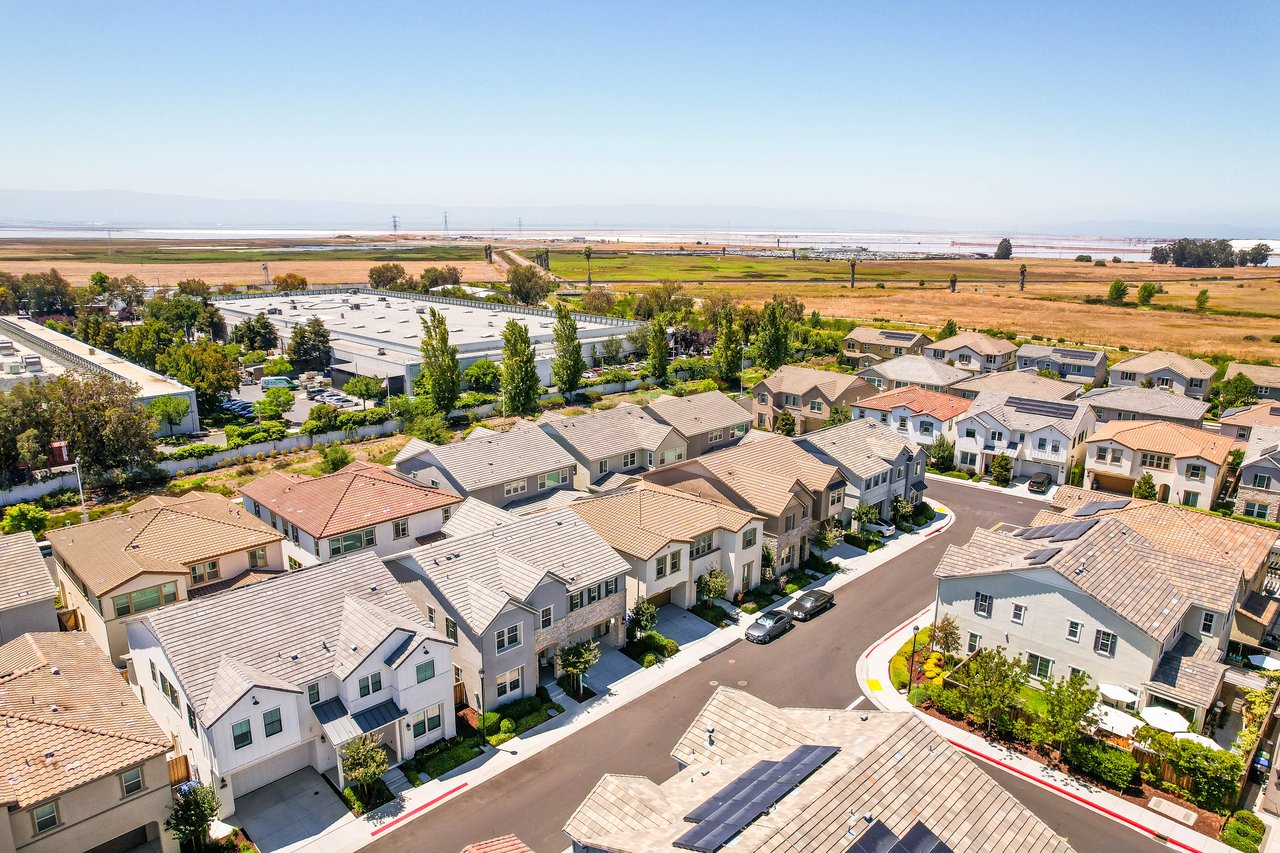
Aerial view of modern homes with tiled roofs and solar panels along a residential street.
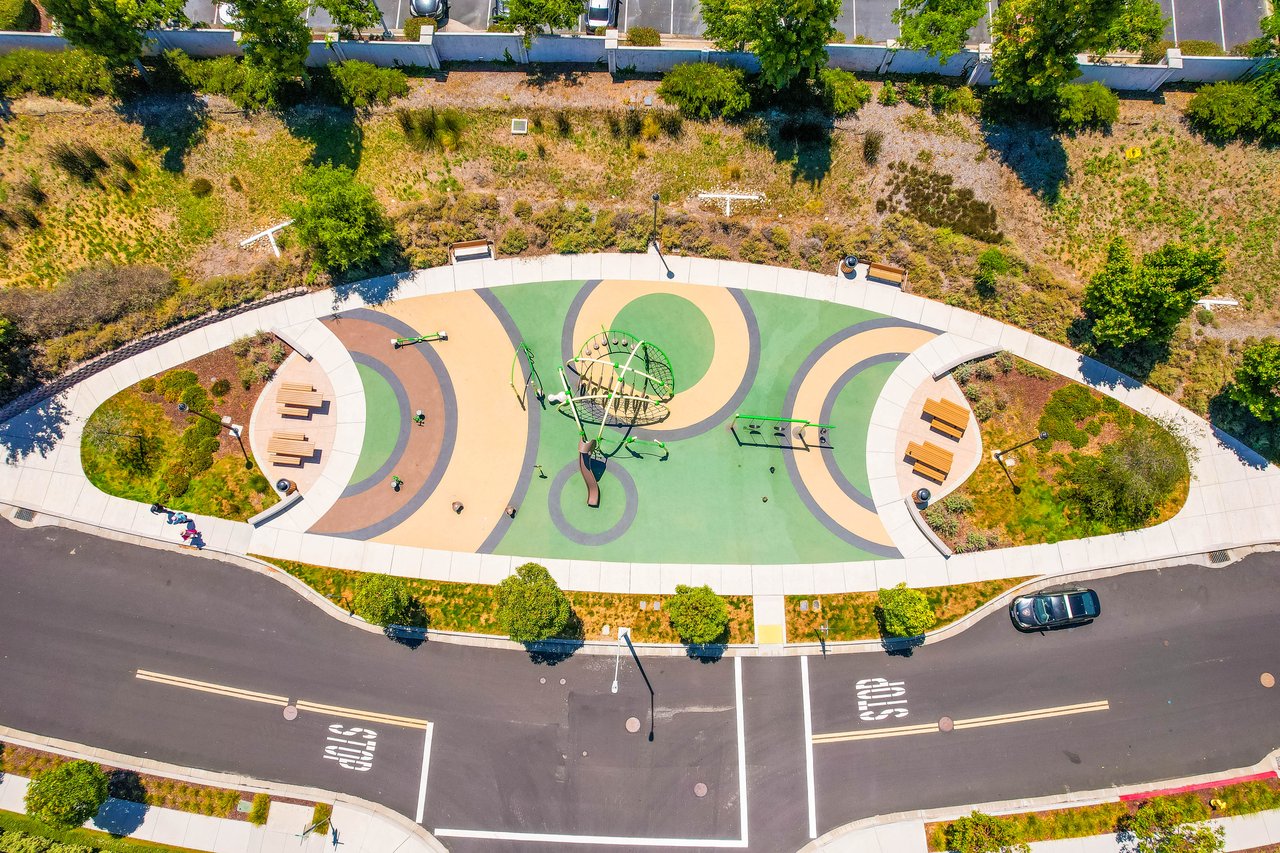
Aerial view of a colorful neighborhood playground with climbing equipment and landscaped paths.
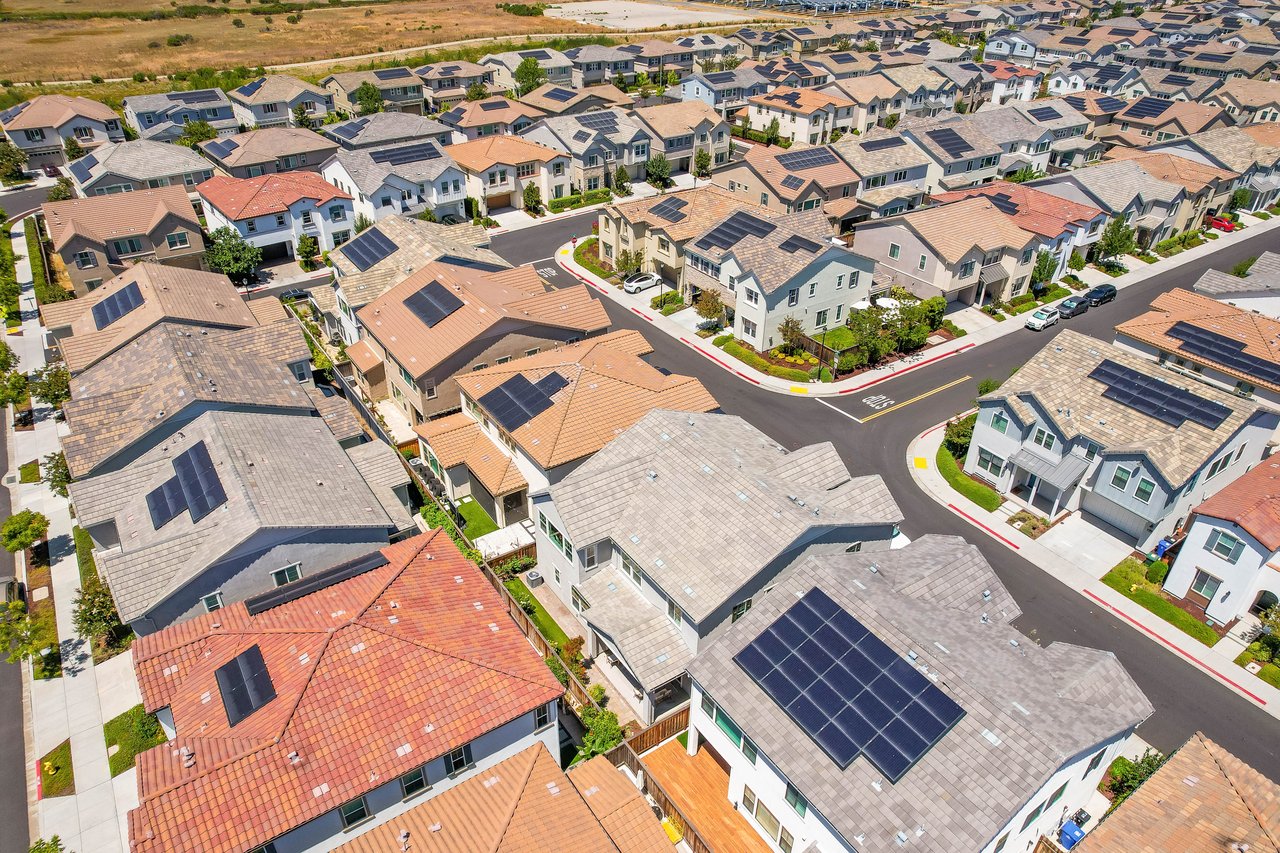
Aerial view of a residential neighborhood with solar-paneled homes along a curved street.
Aerial view of modern homes with tiled roofs and solar panels along a residential street.
Aerial view of a residential neighborhood beside open fields and distant water.
Just-listed flyer for 39481 Squirrel Road in Newark, featuring exterior and interior home photos.

Let's Talk

You've got questions and we can't wait to answer them.